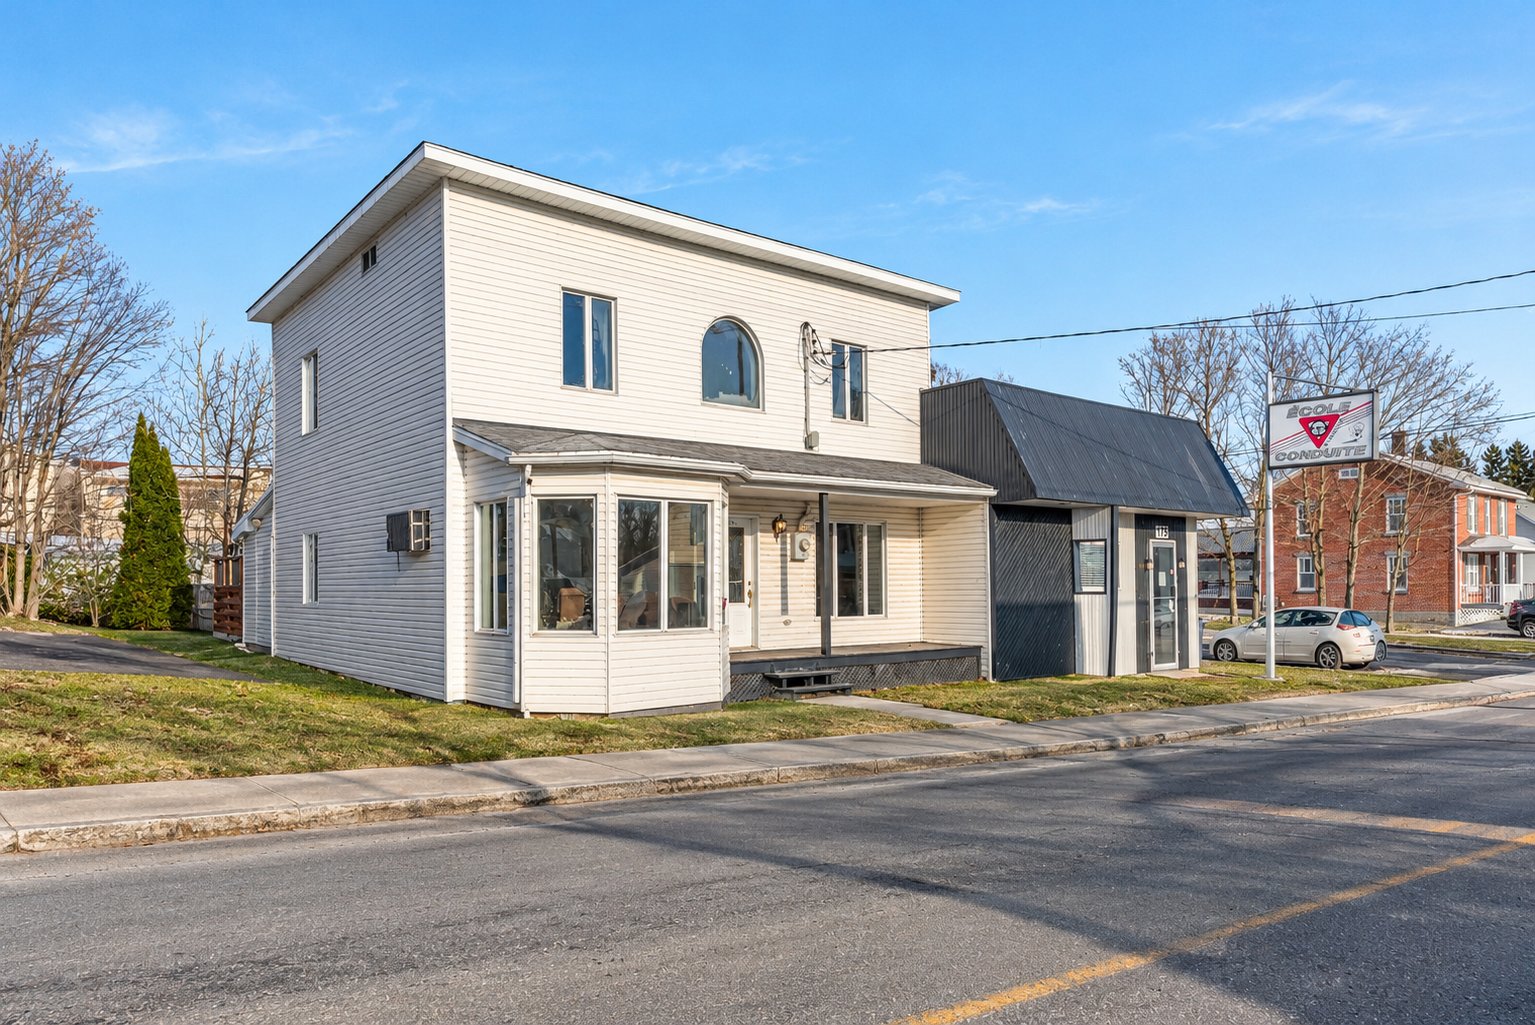
Frontage
Frontage
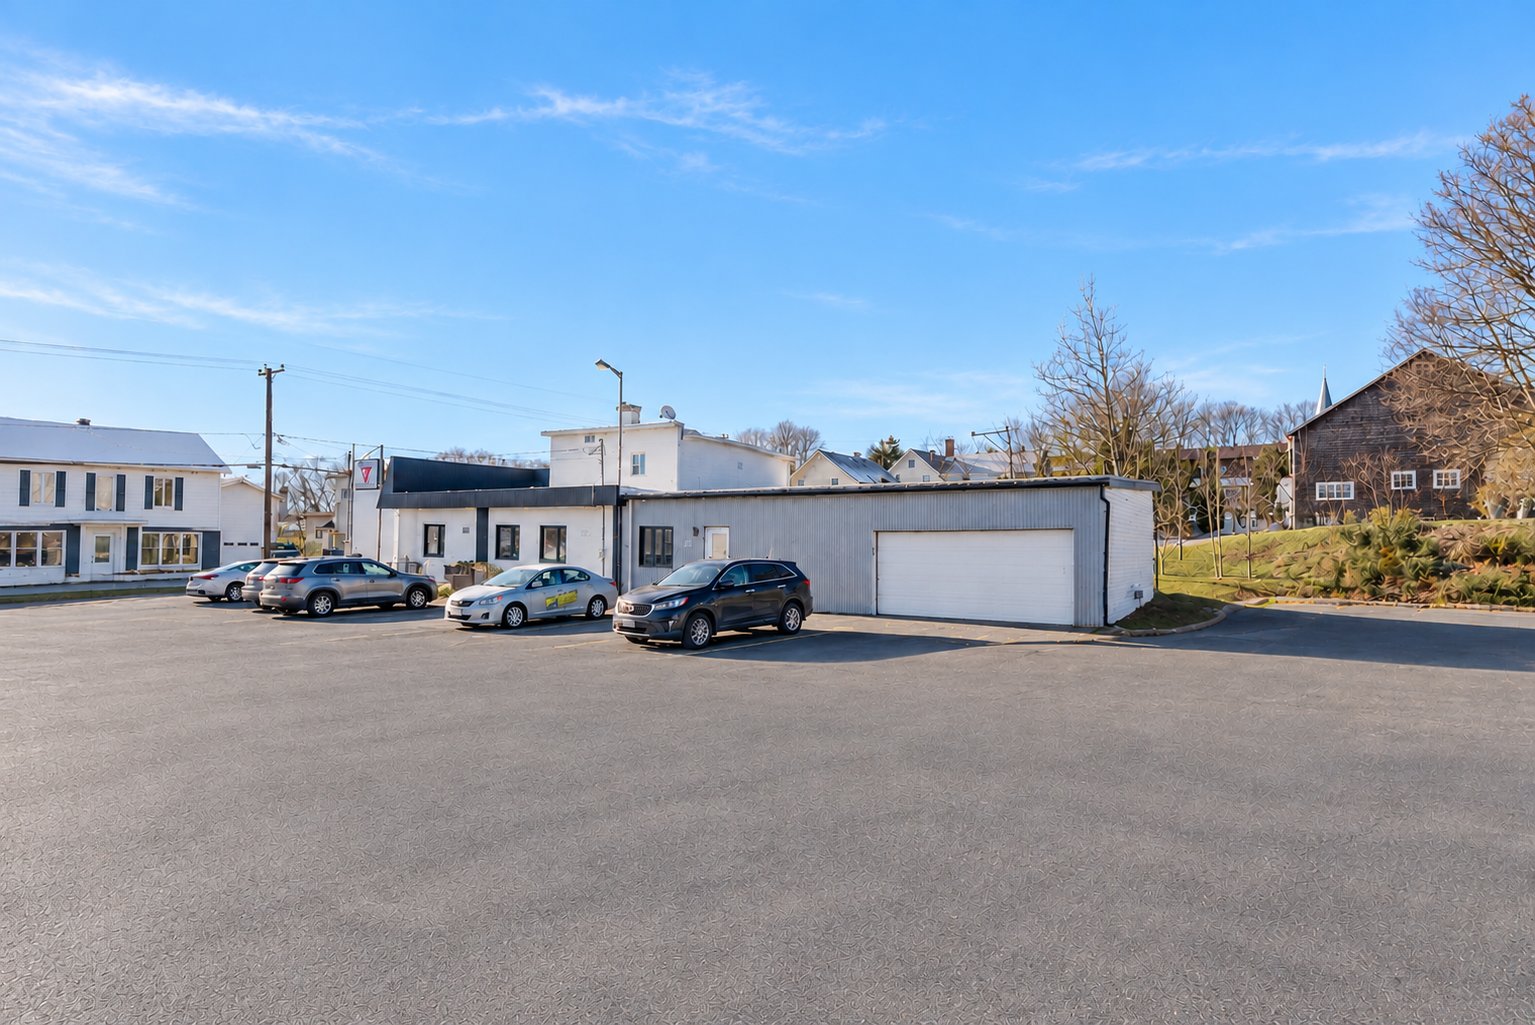
Exterior
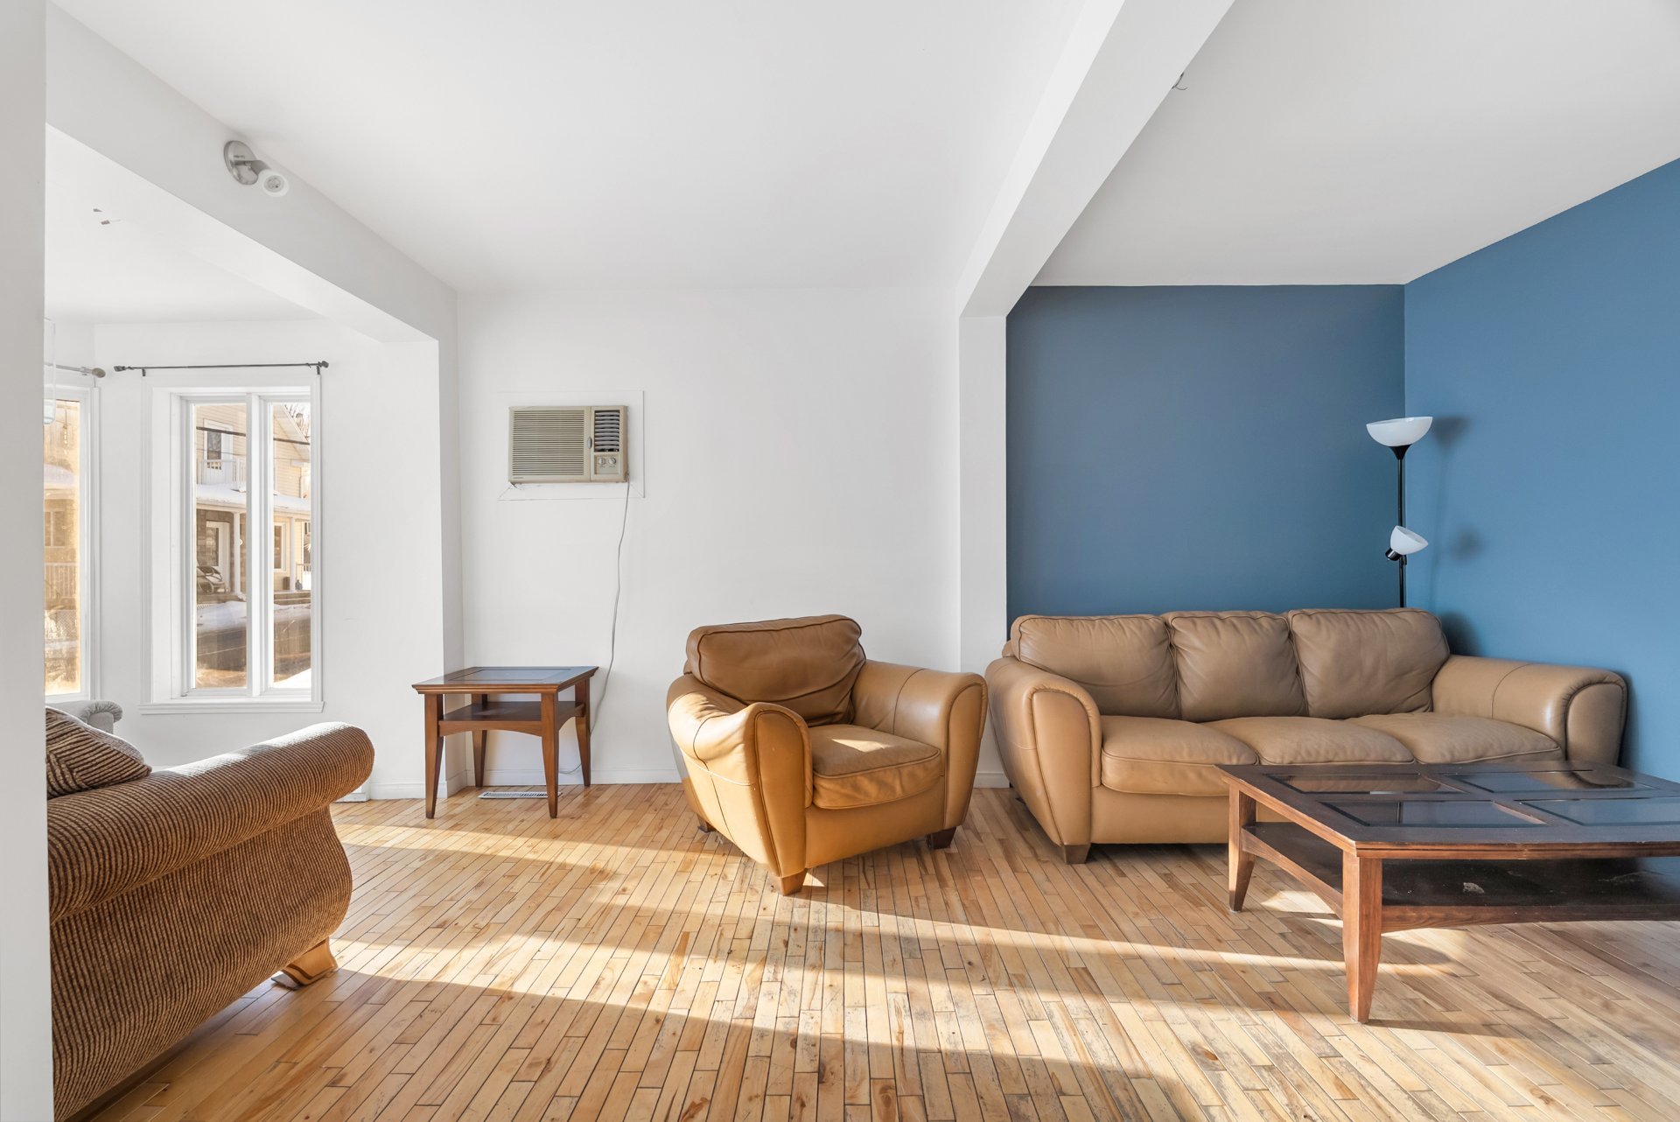
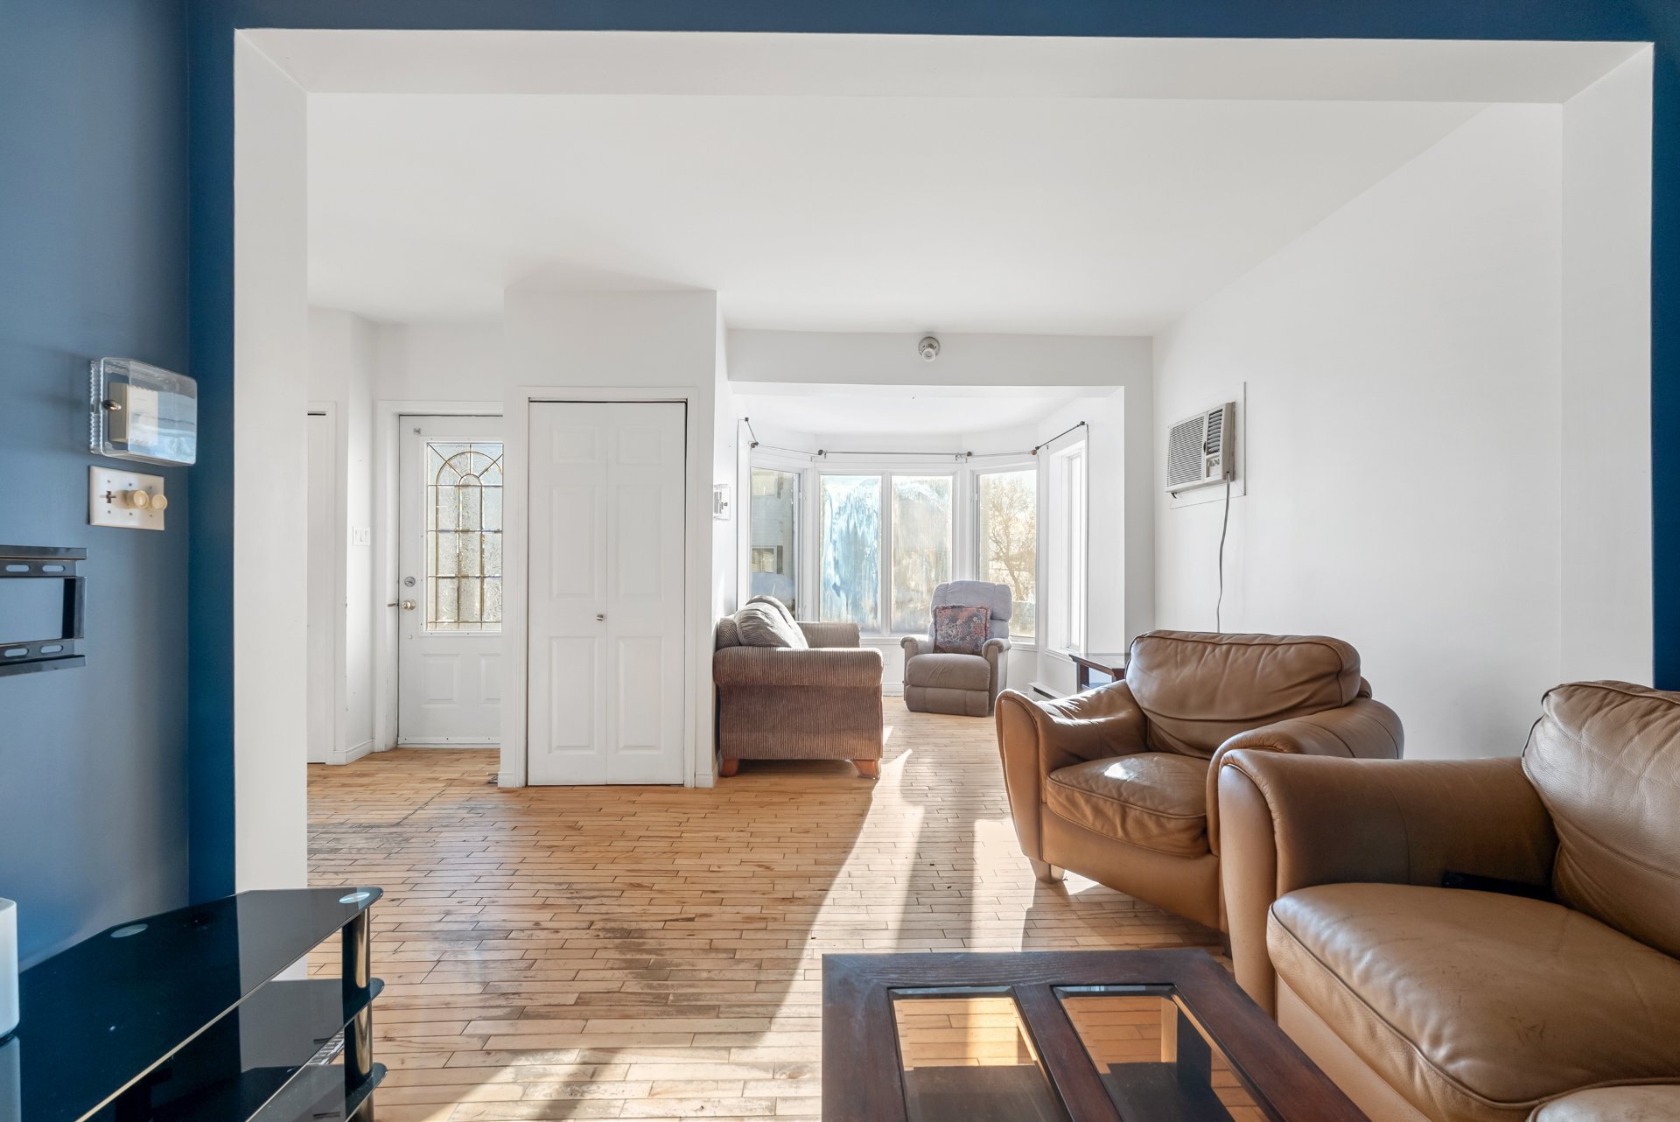
Living room
Living room
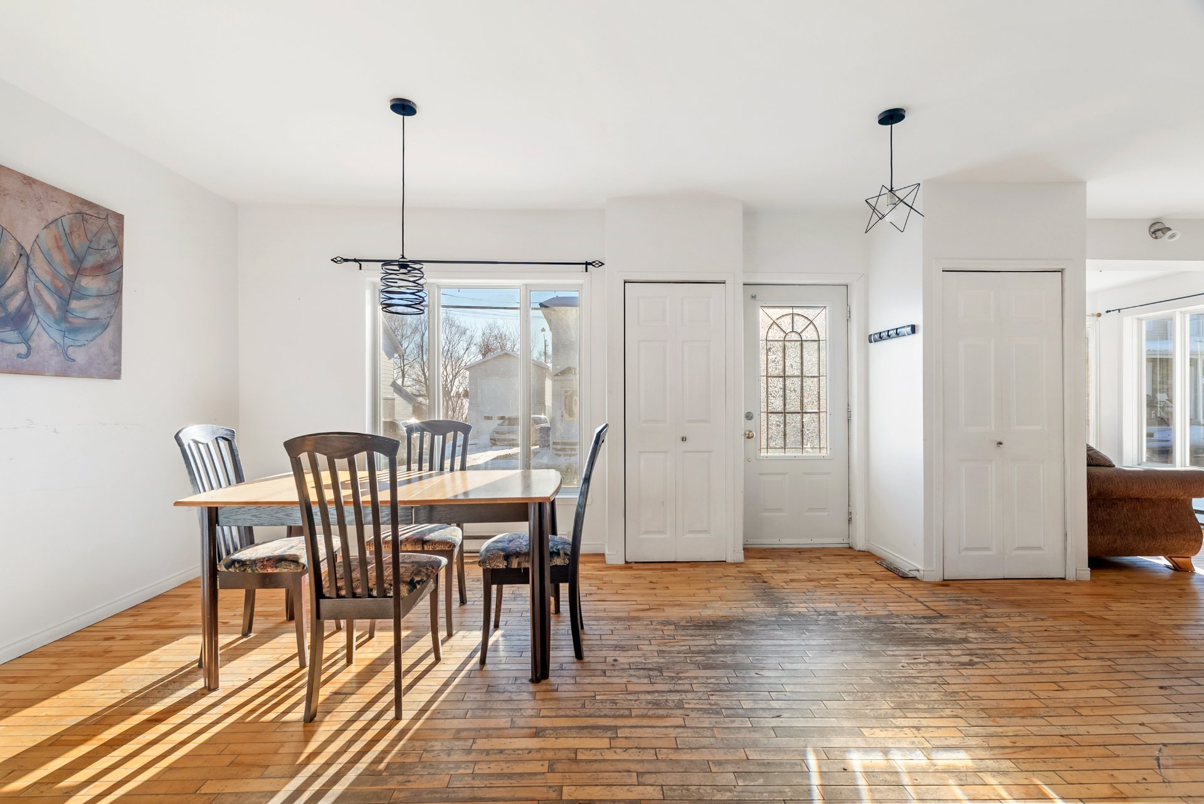
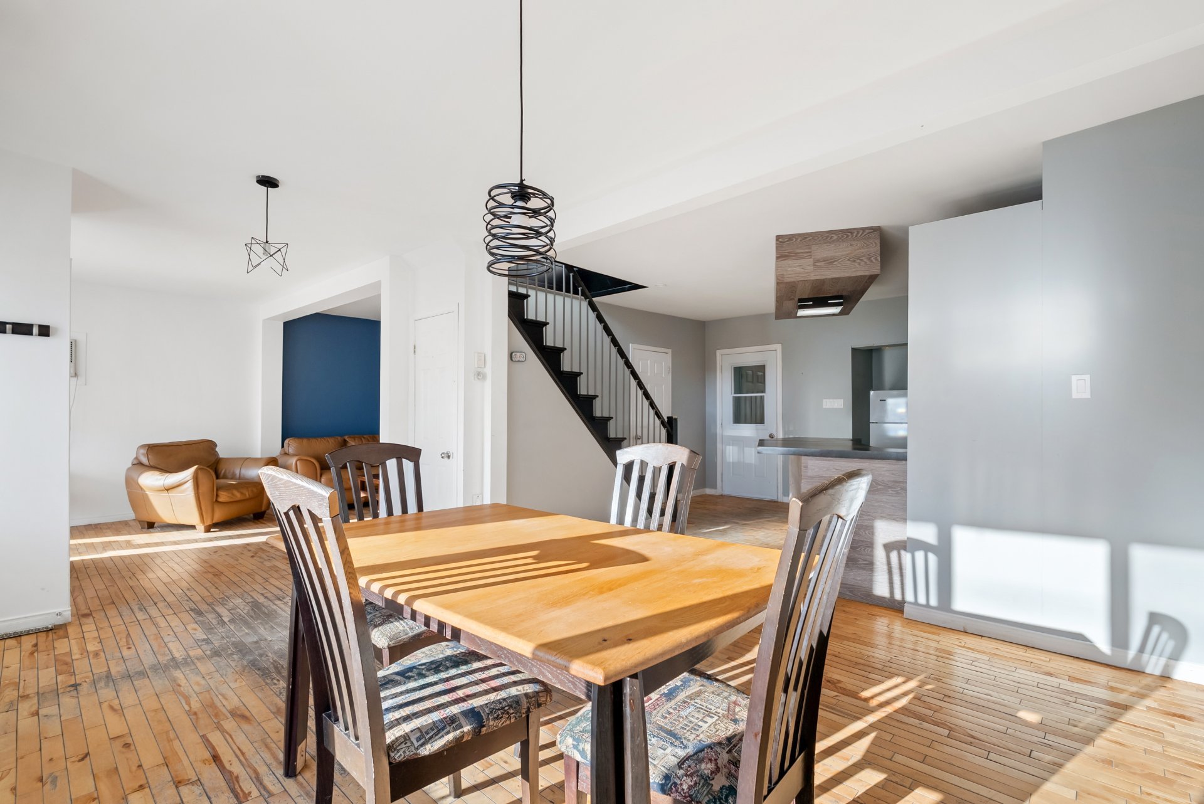
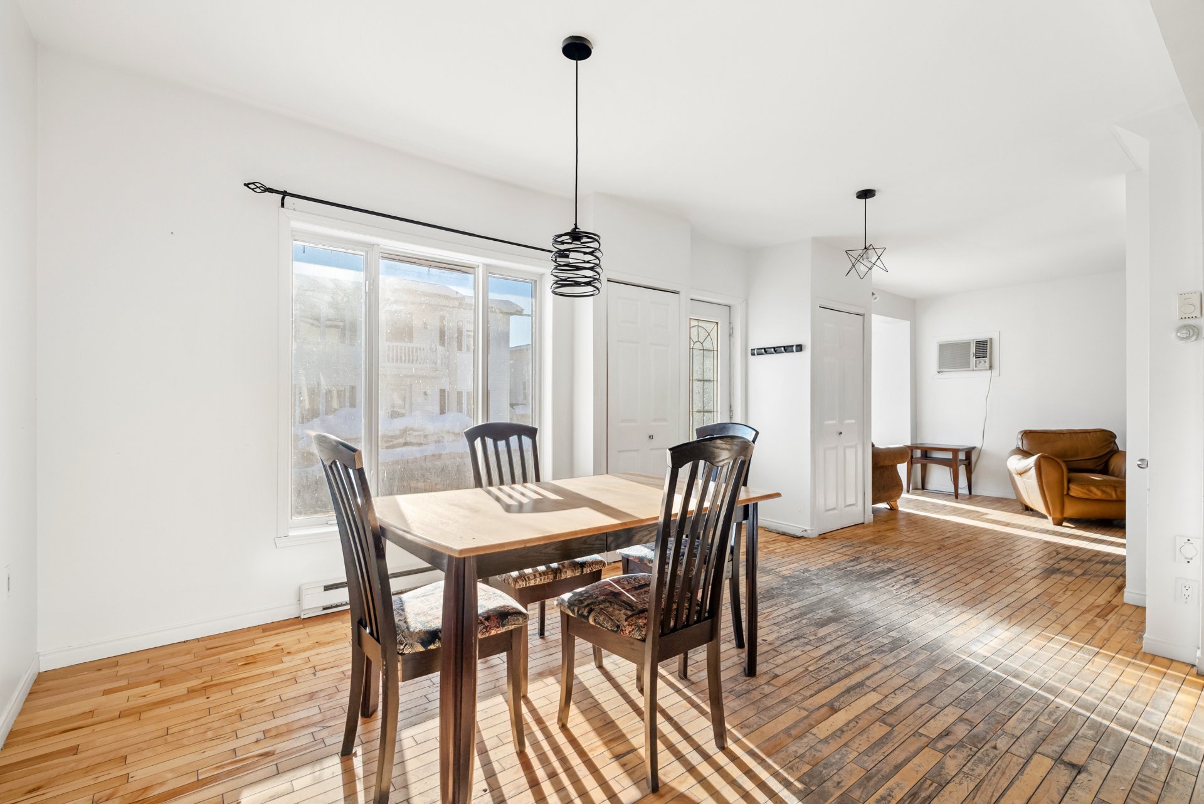
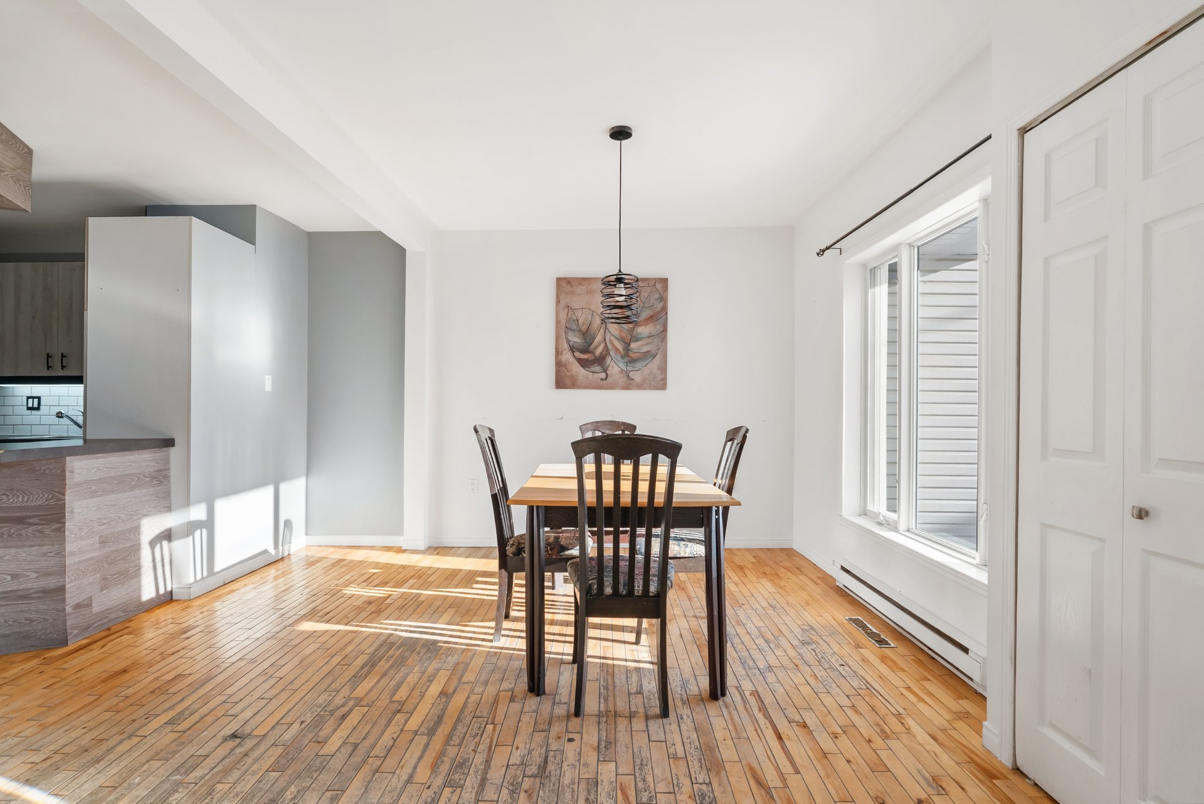
Dining room
Dining room
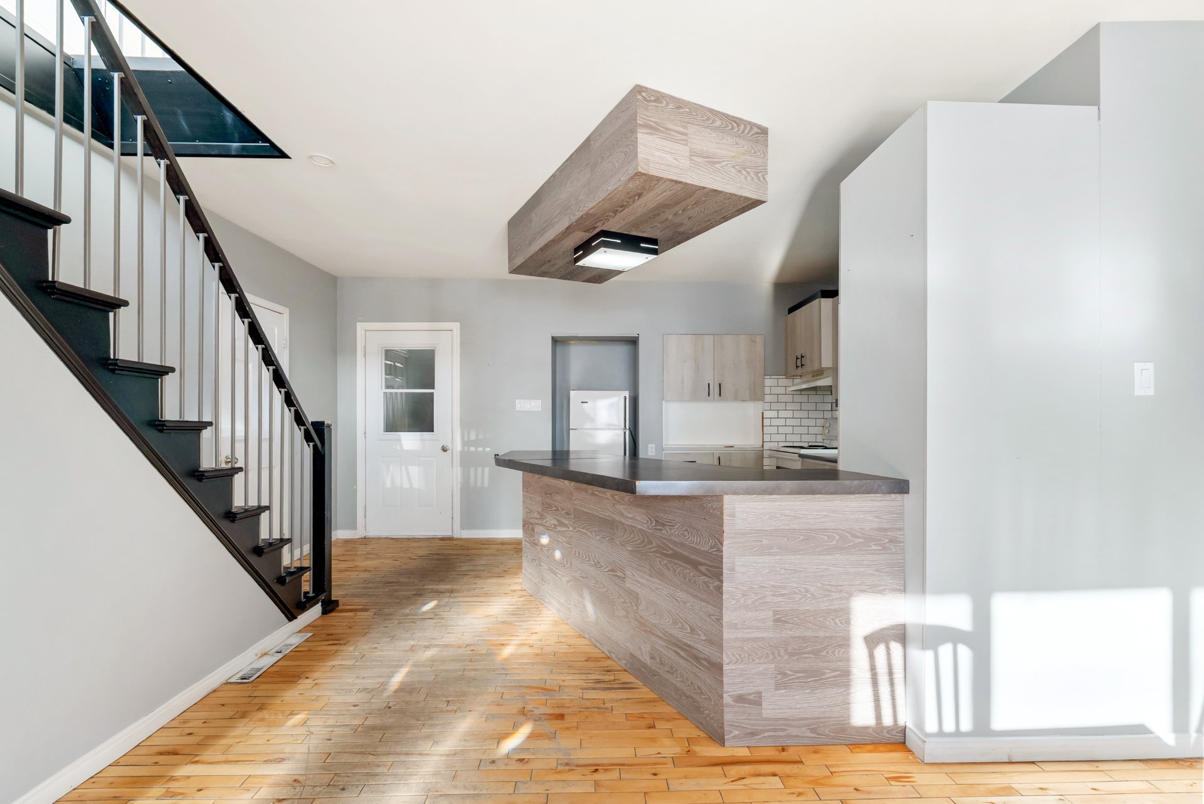
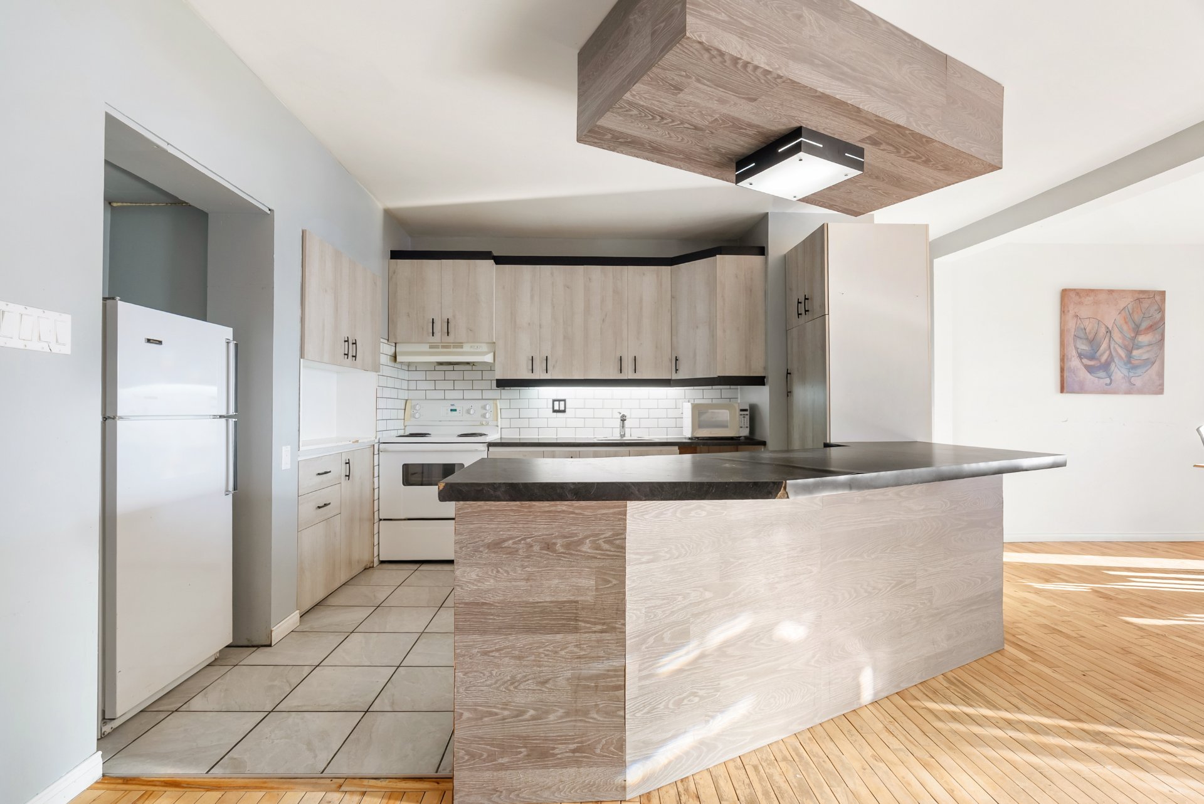
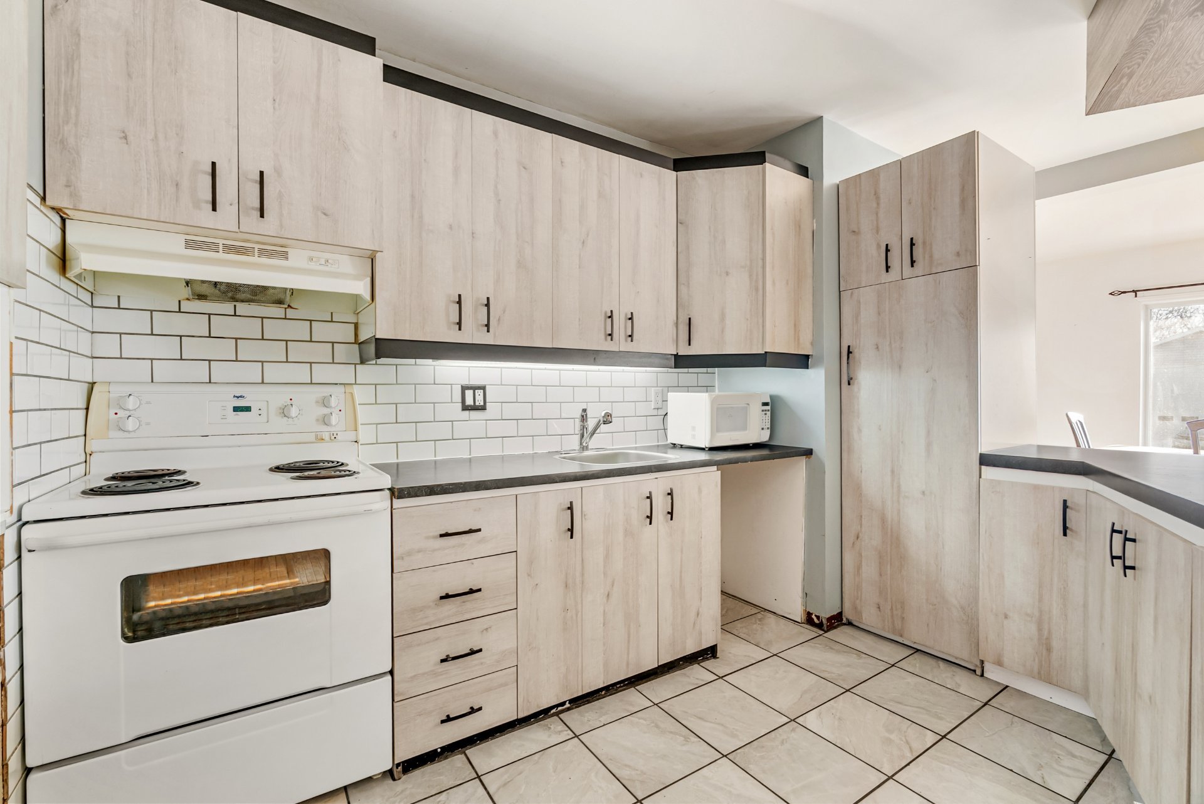
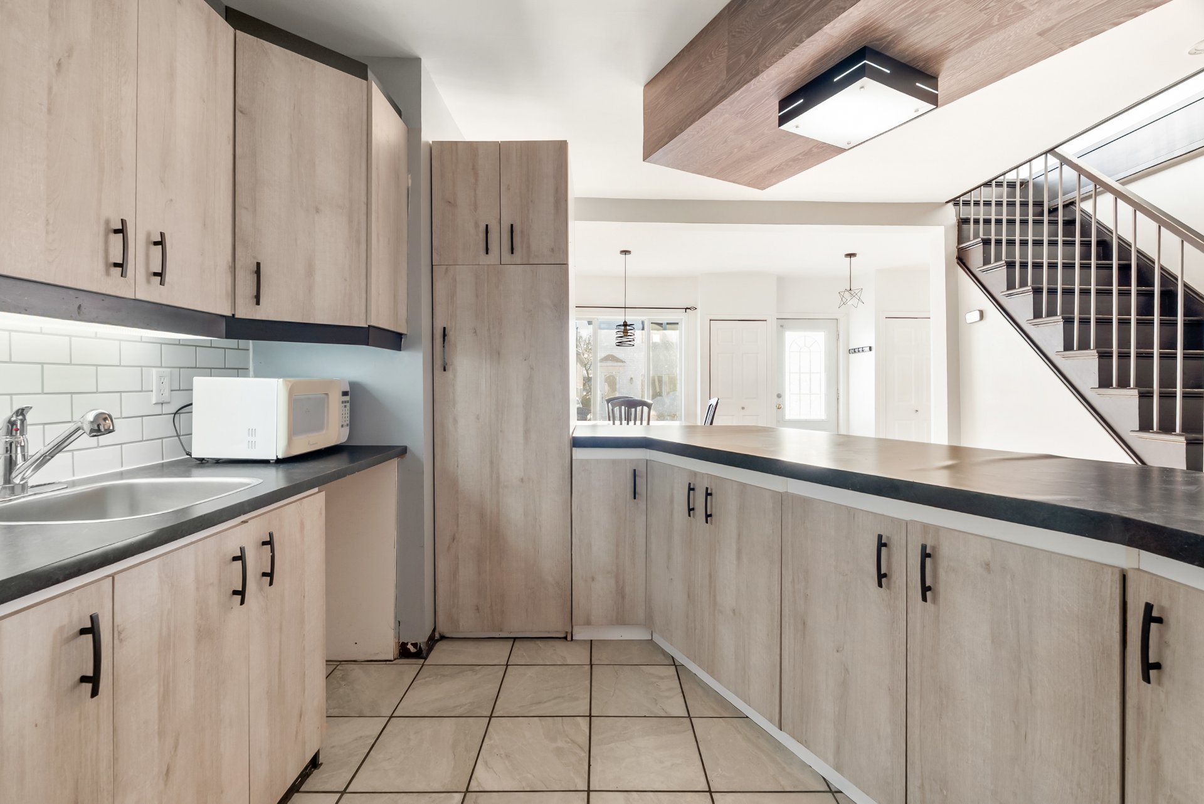
Kitchen
Kitchen
Kitchen
Kitchen
Dining room
Dining room
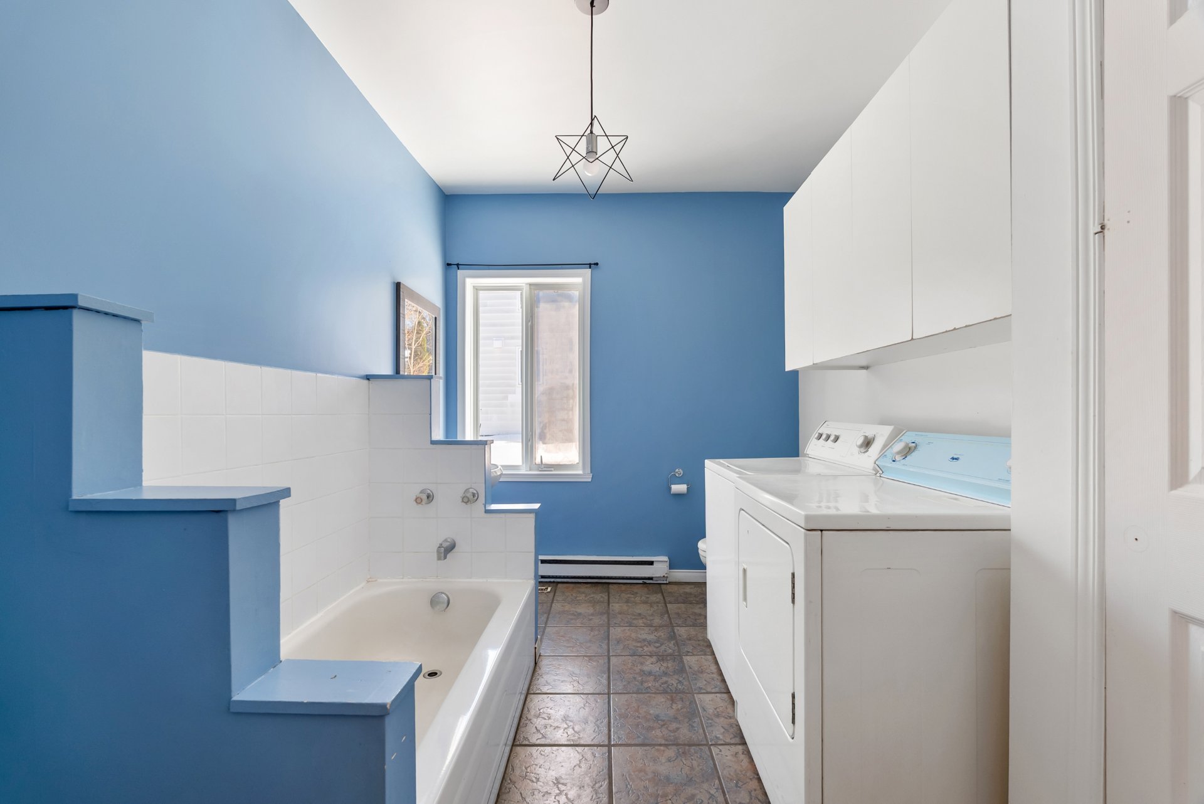
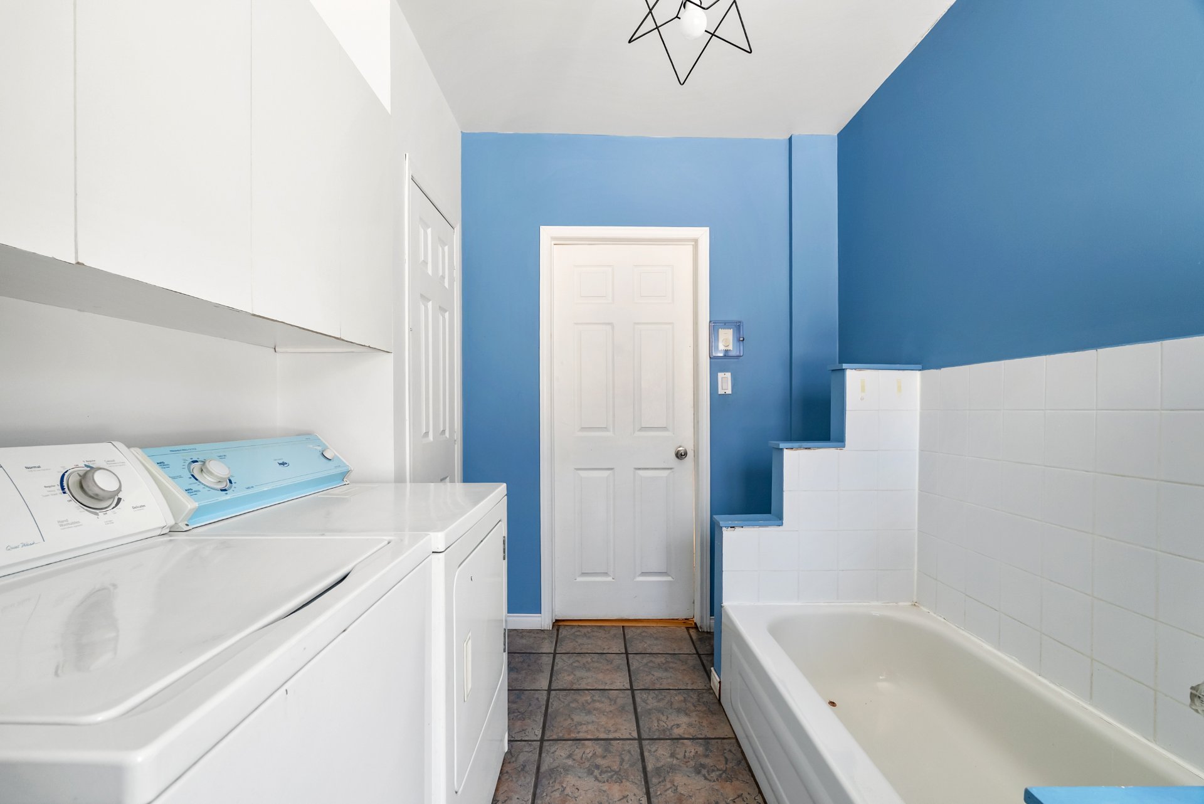
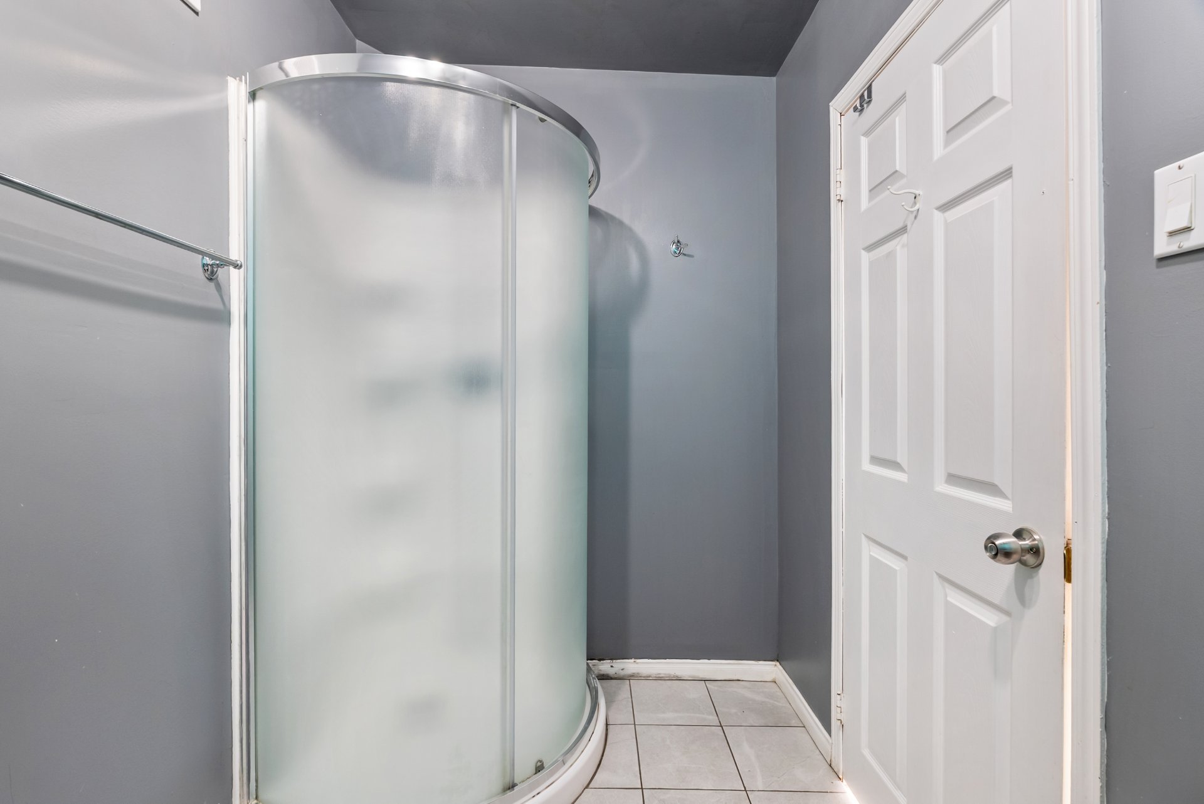
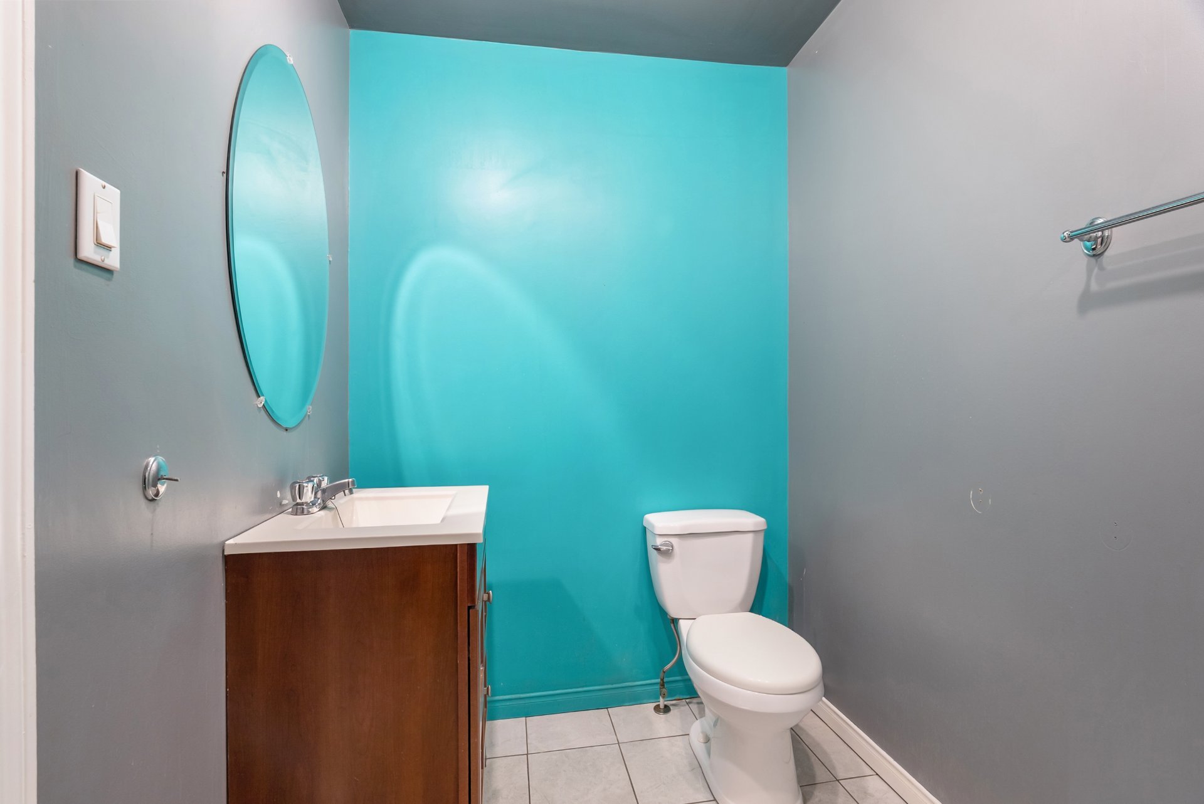
Bathroom
Bathroom
Other
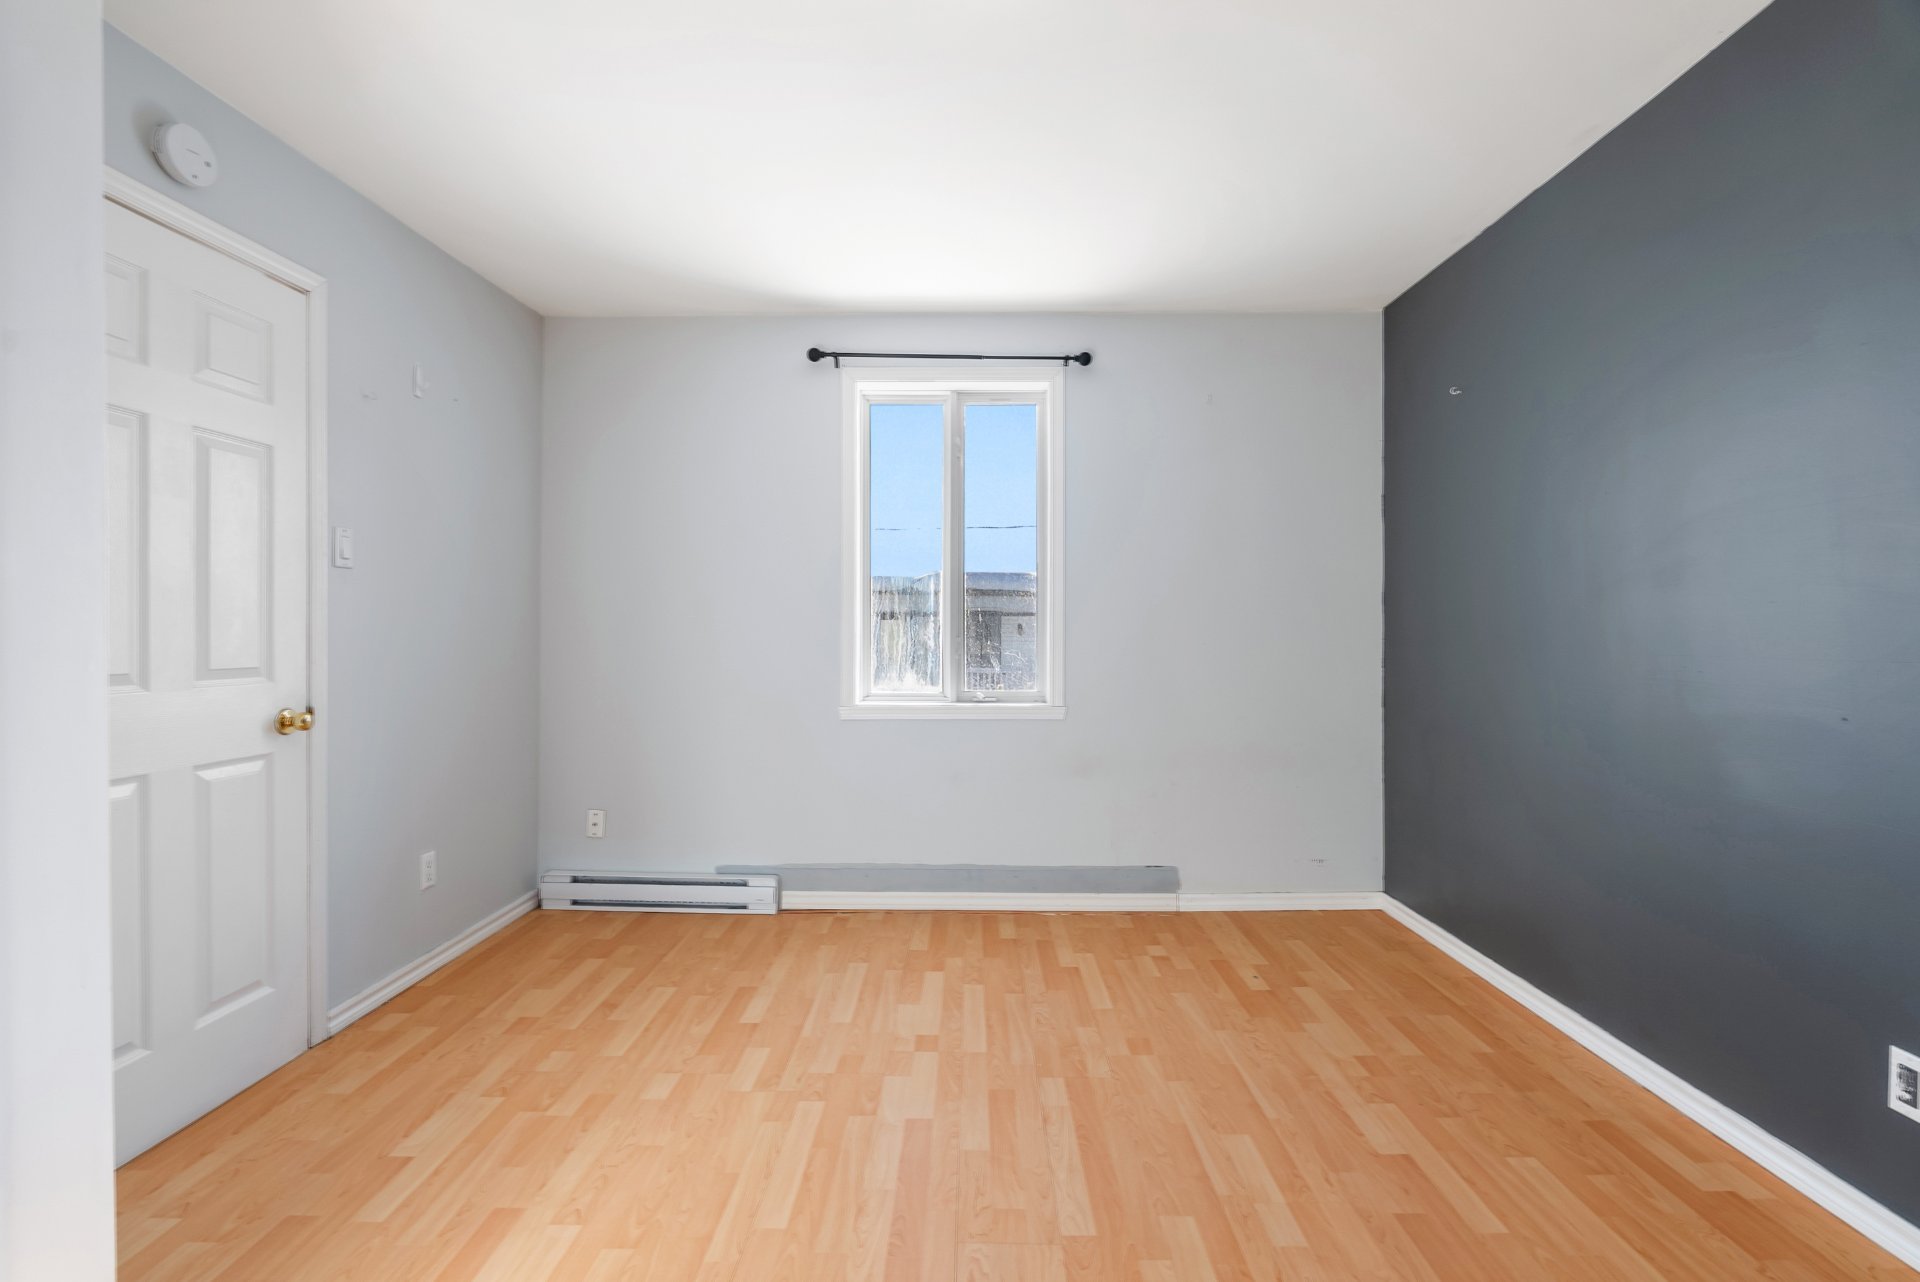
Primary bedroom
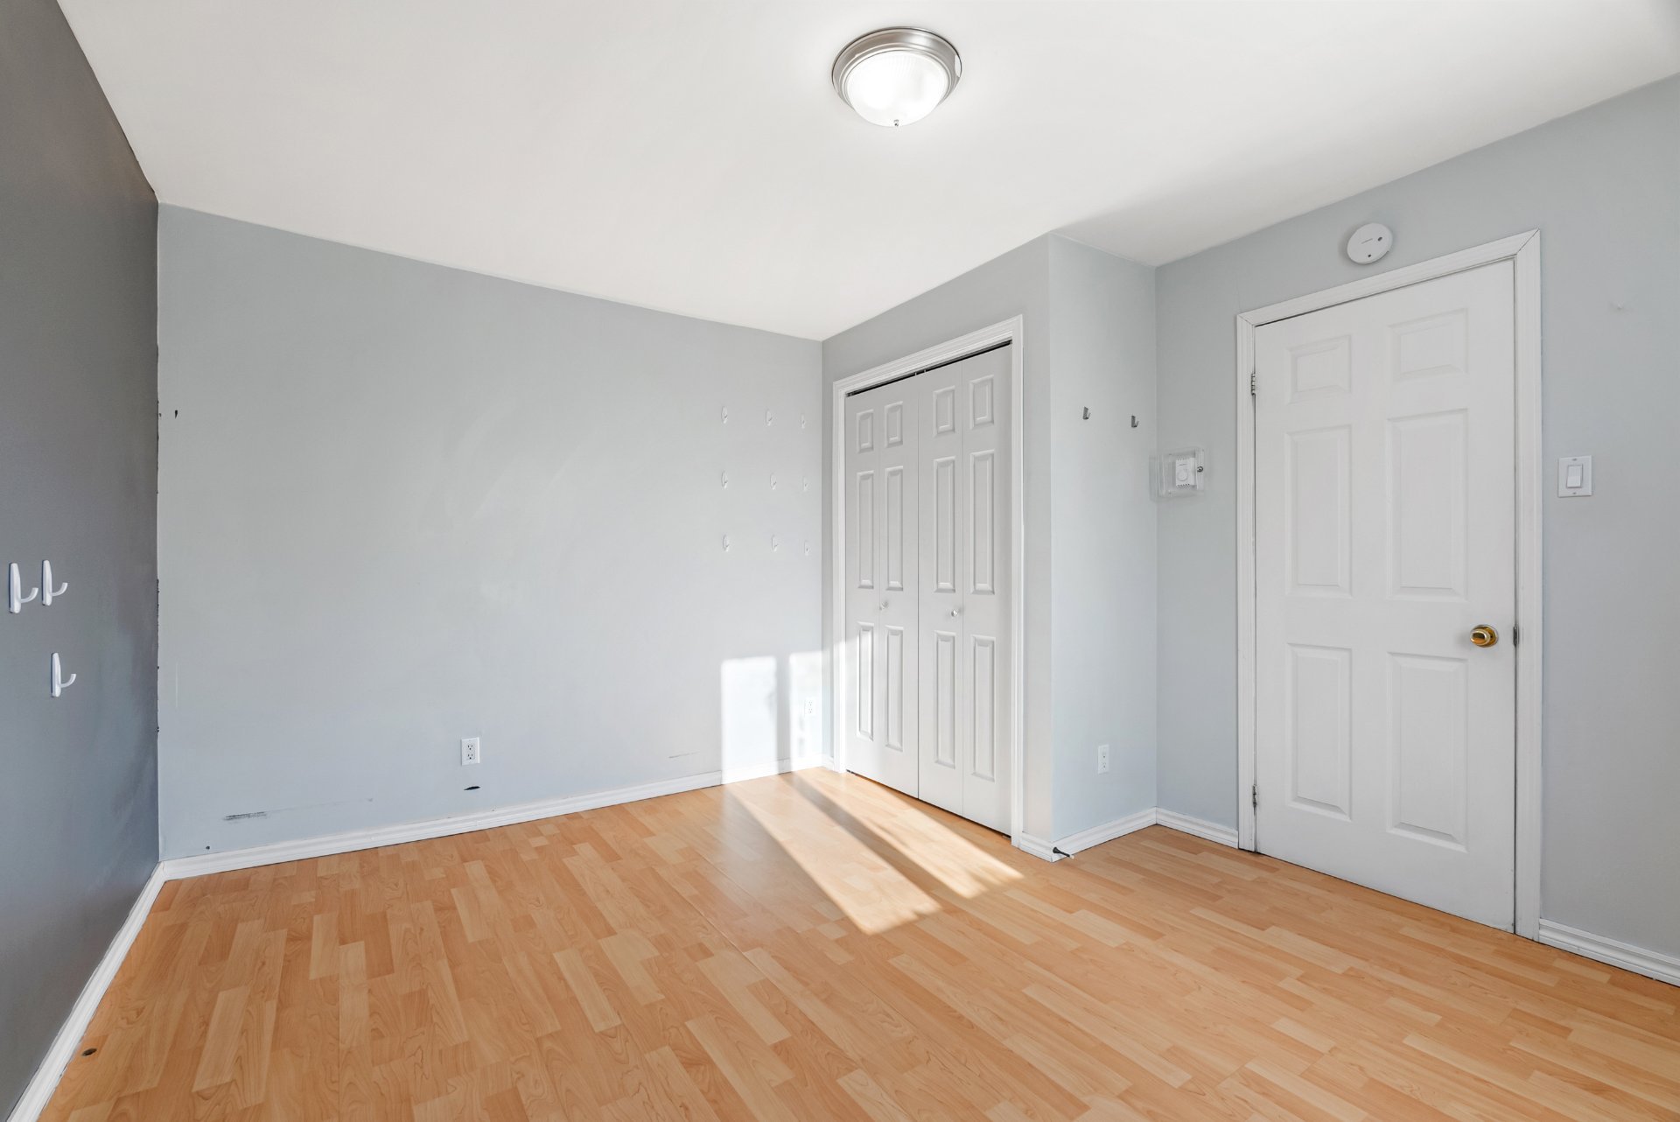
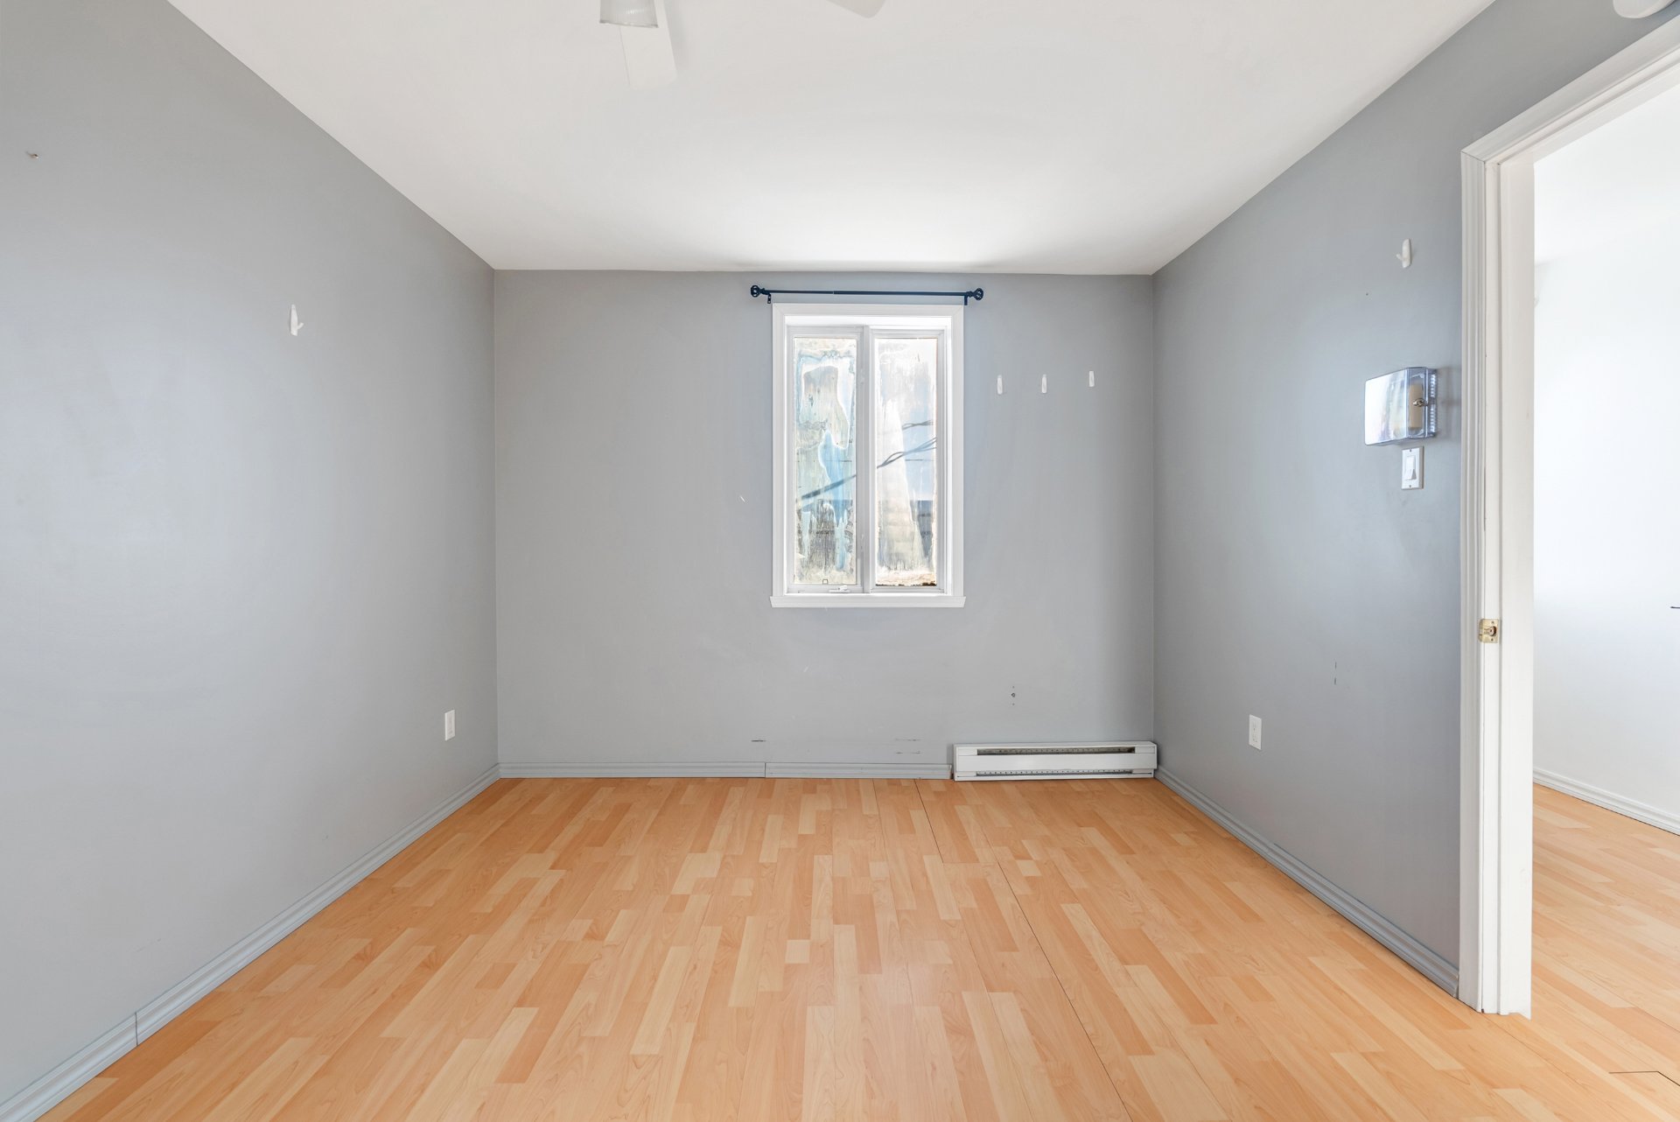
Bedroom
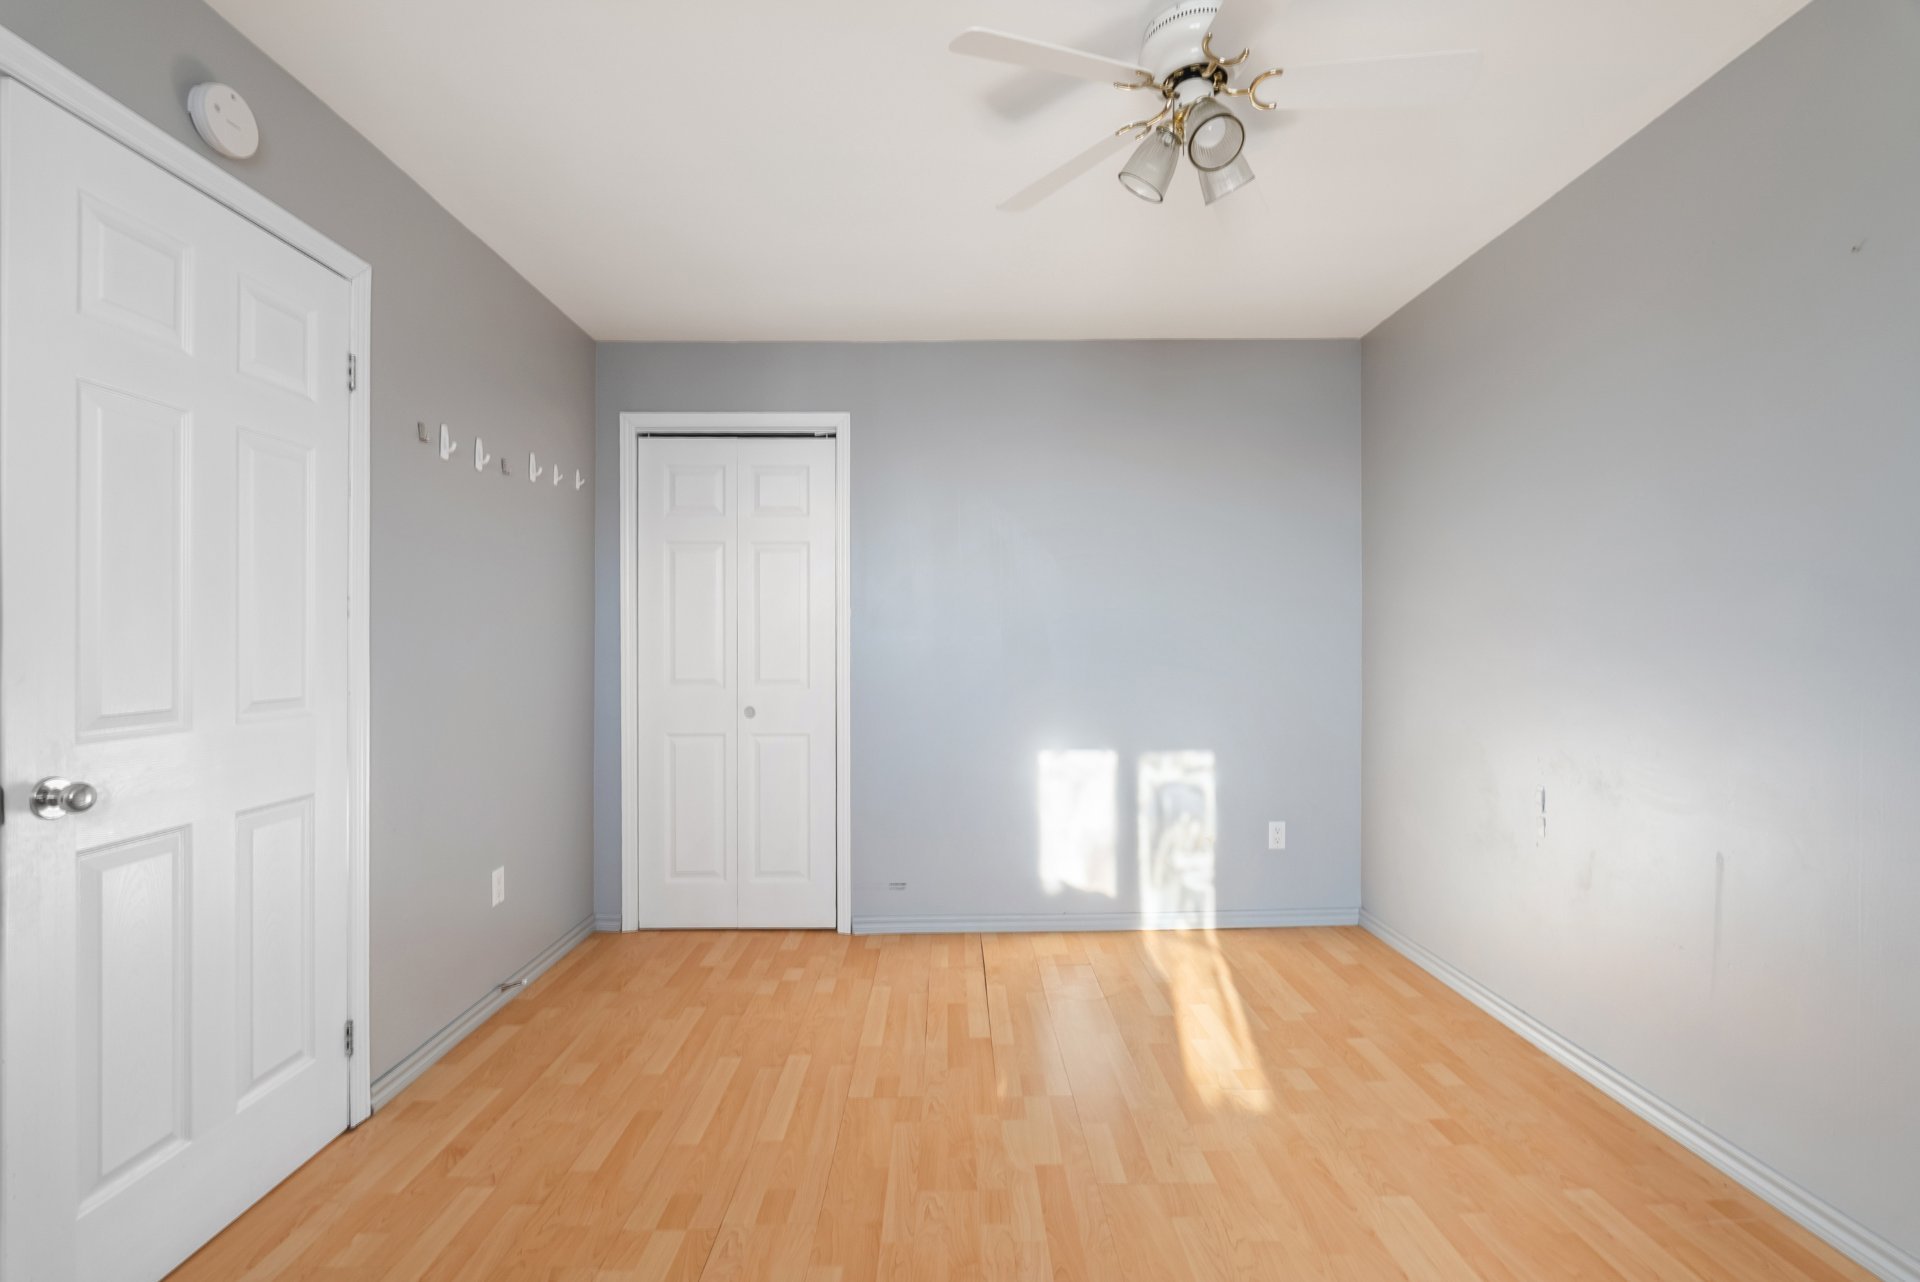
Bedroom
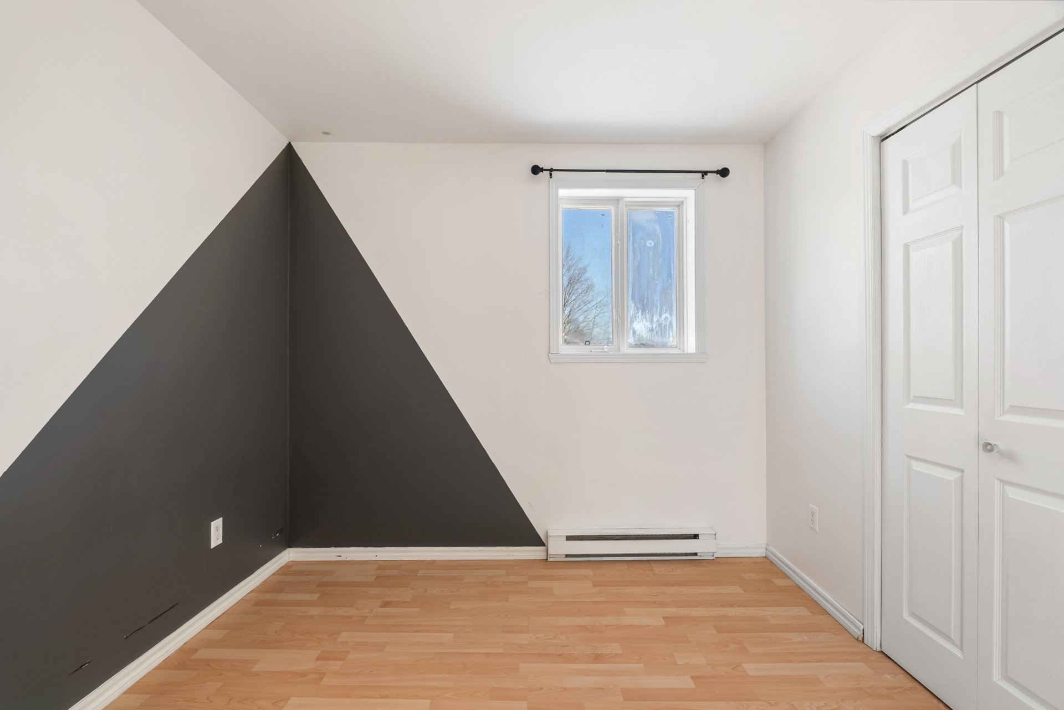
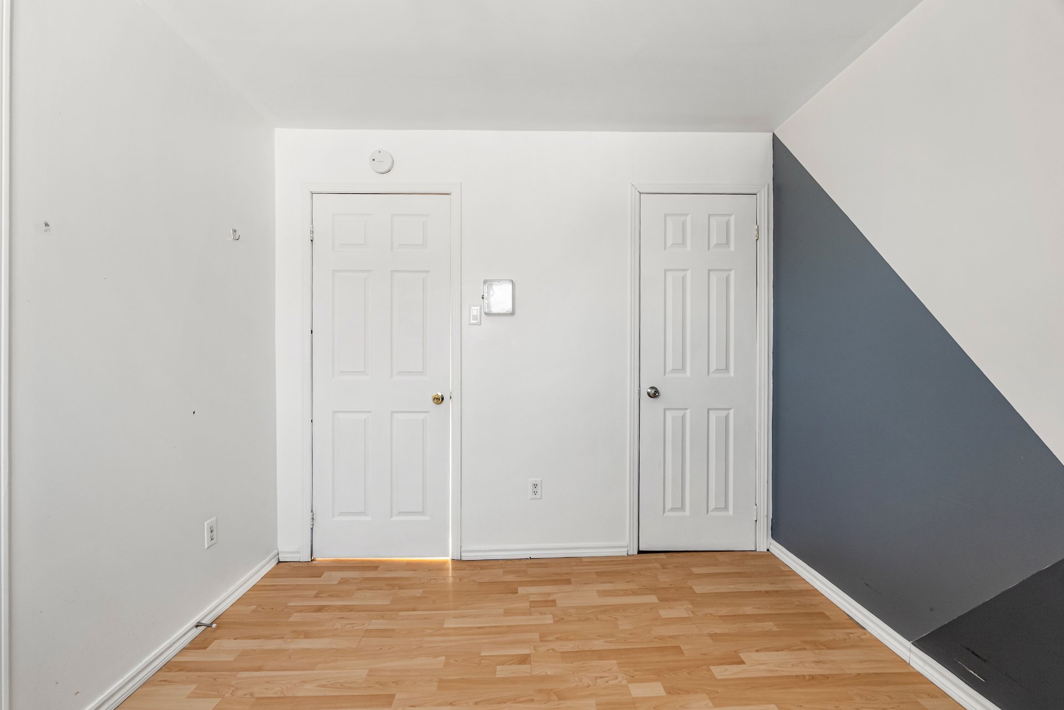
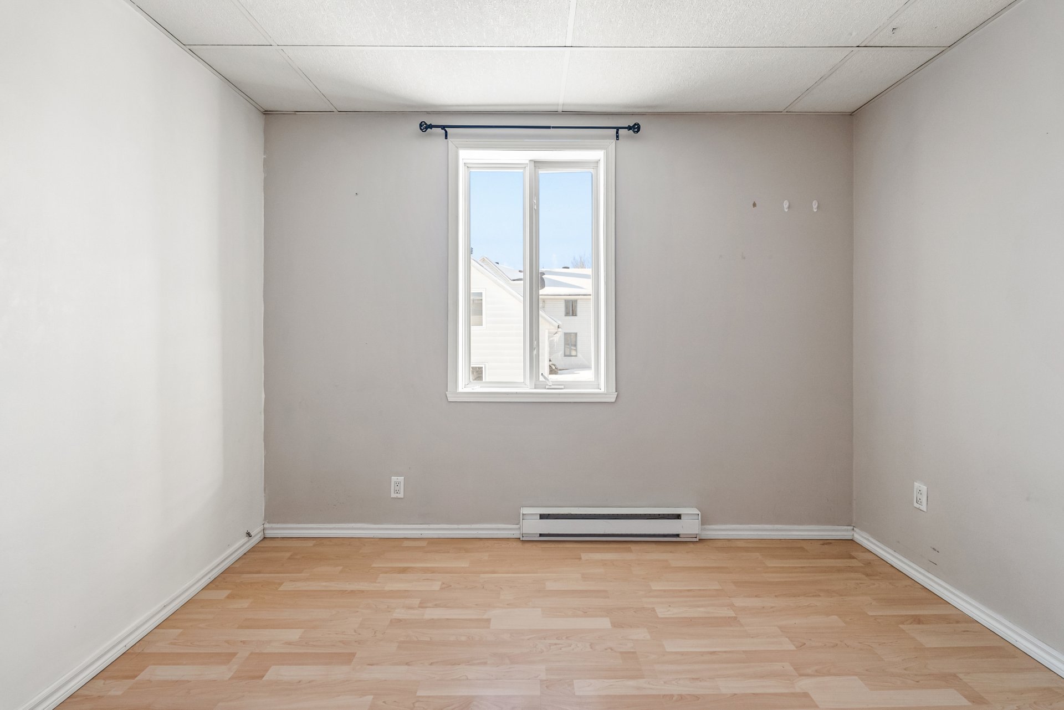
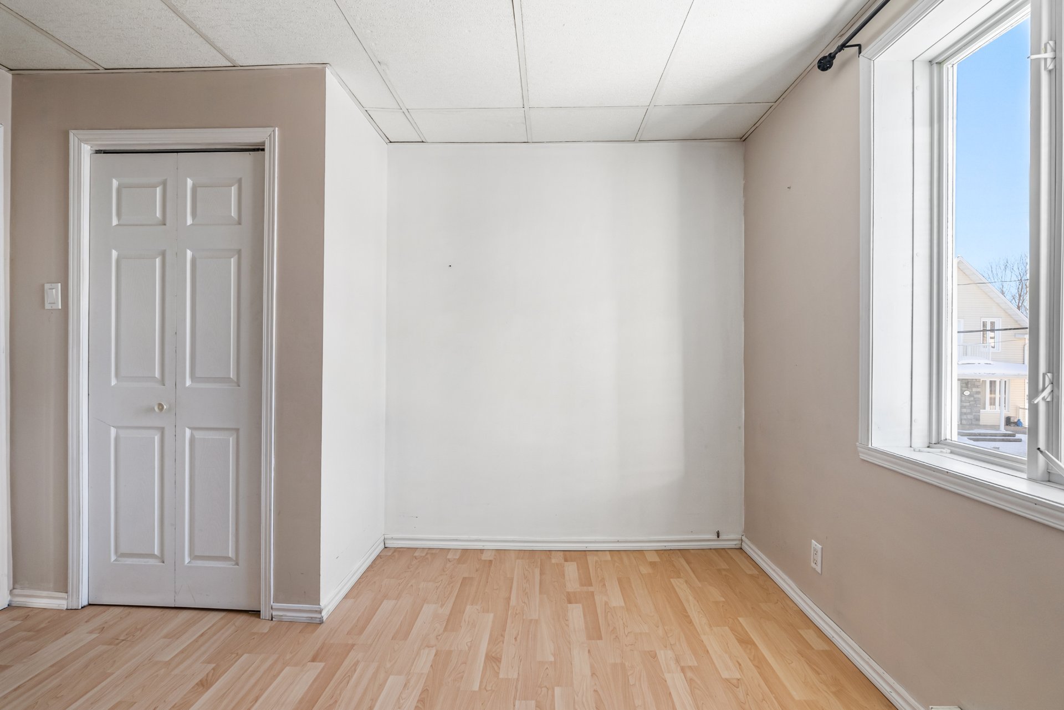
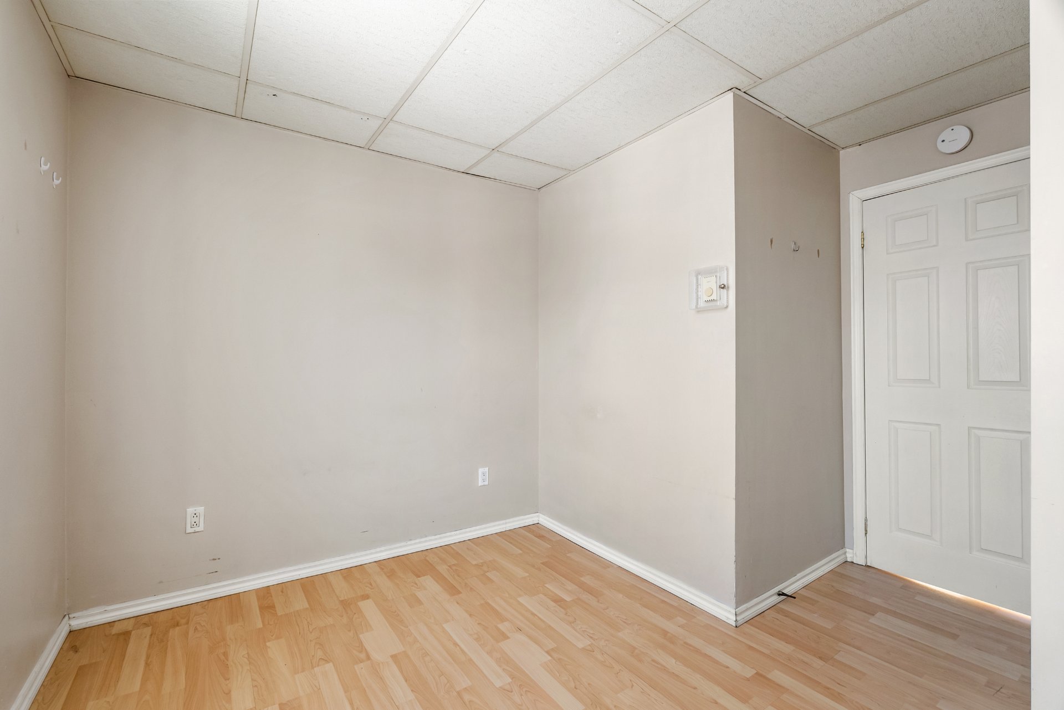
Bedroom
Bedroom
Bedroom
Bedroom
Bedroom
Bedroom
Bathroom
Bathroom
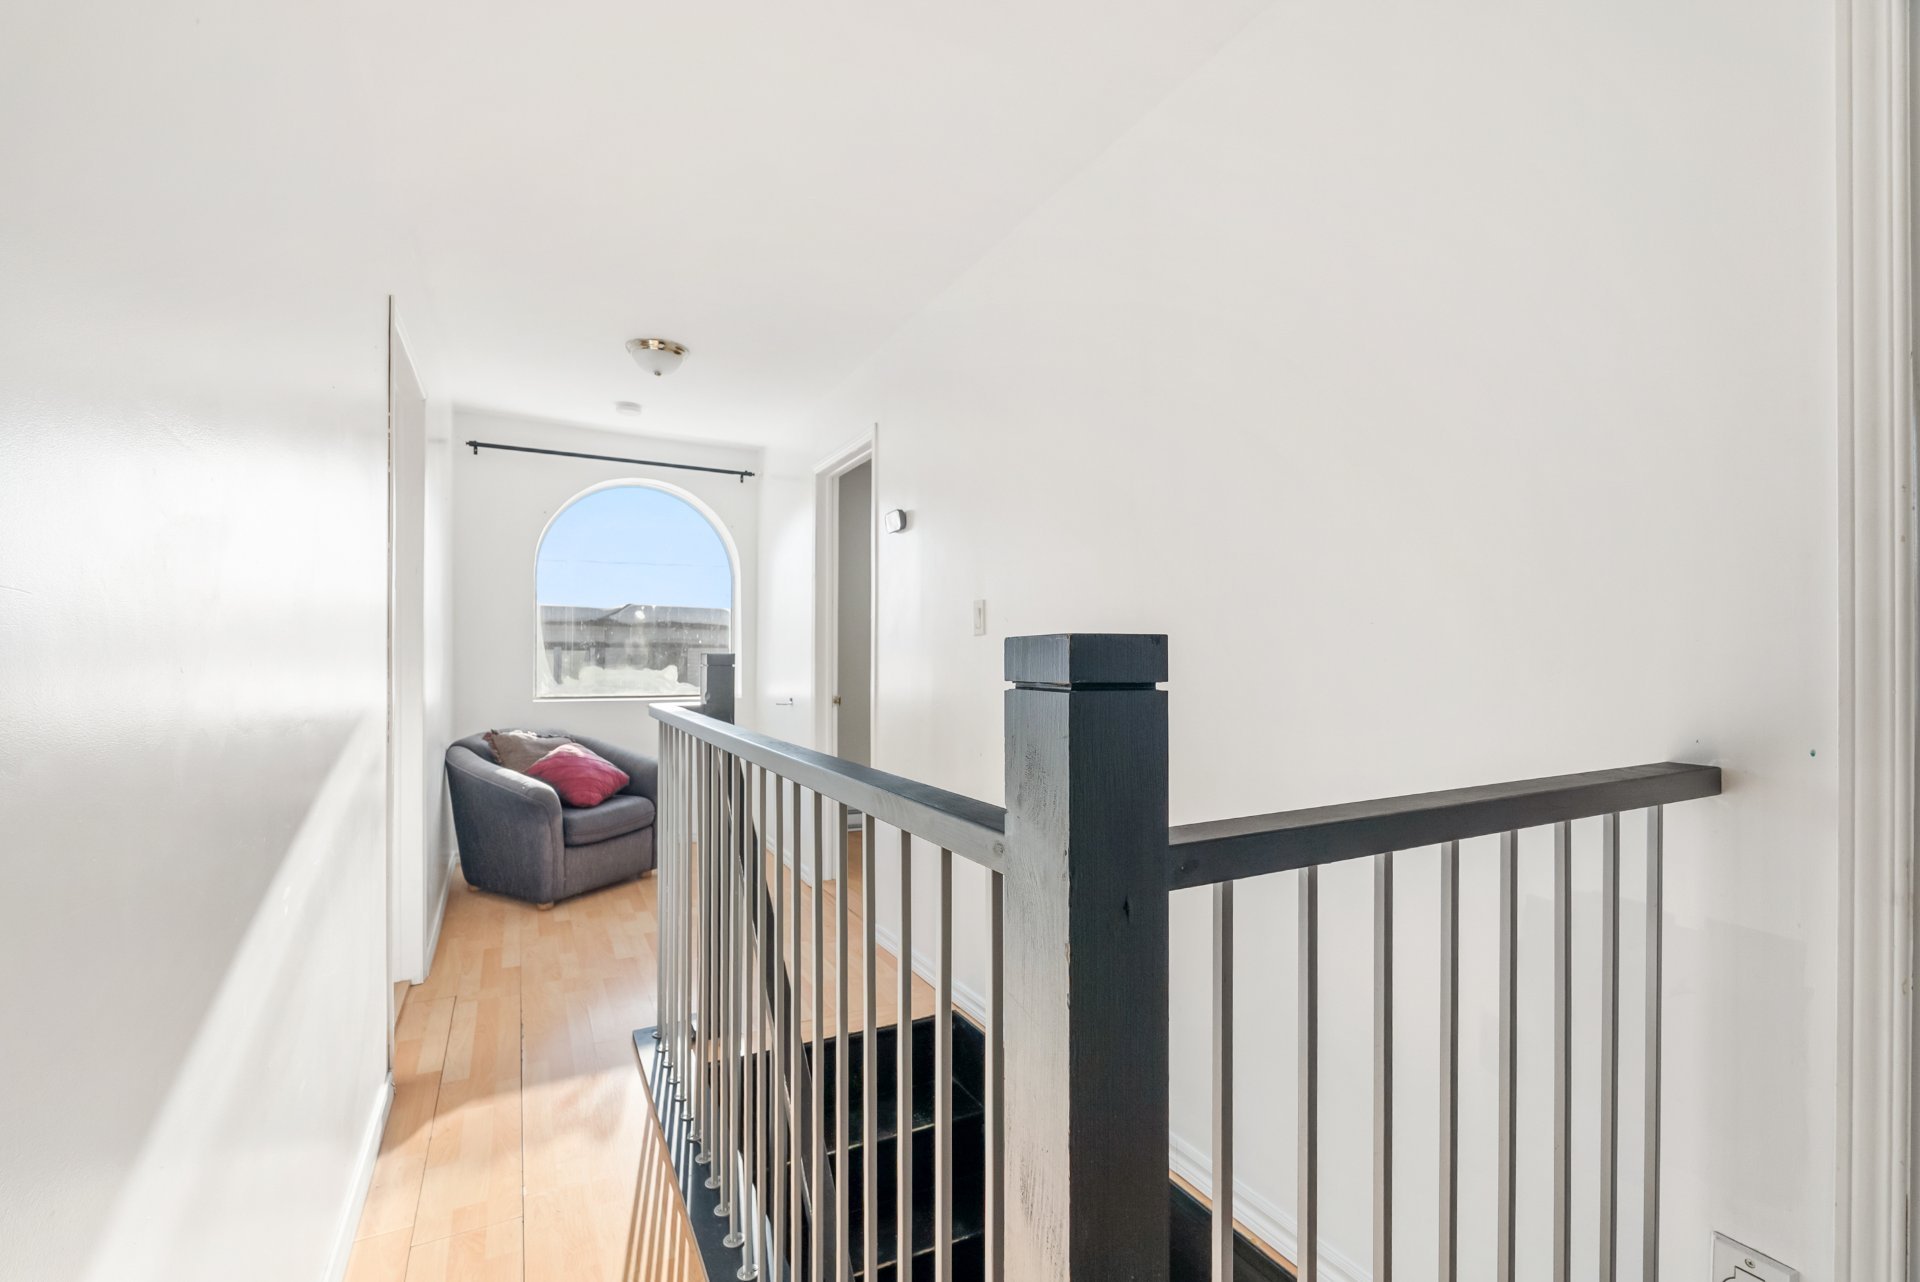
Hallway
Hallway
Hallway
Hallway
Room
Room
Room
Dinette
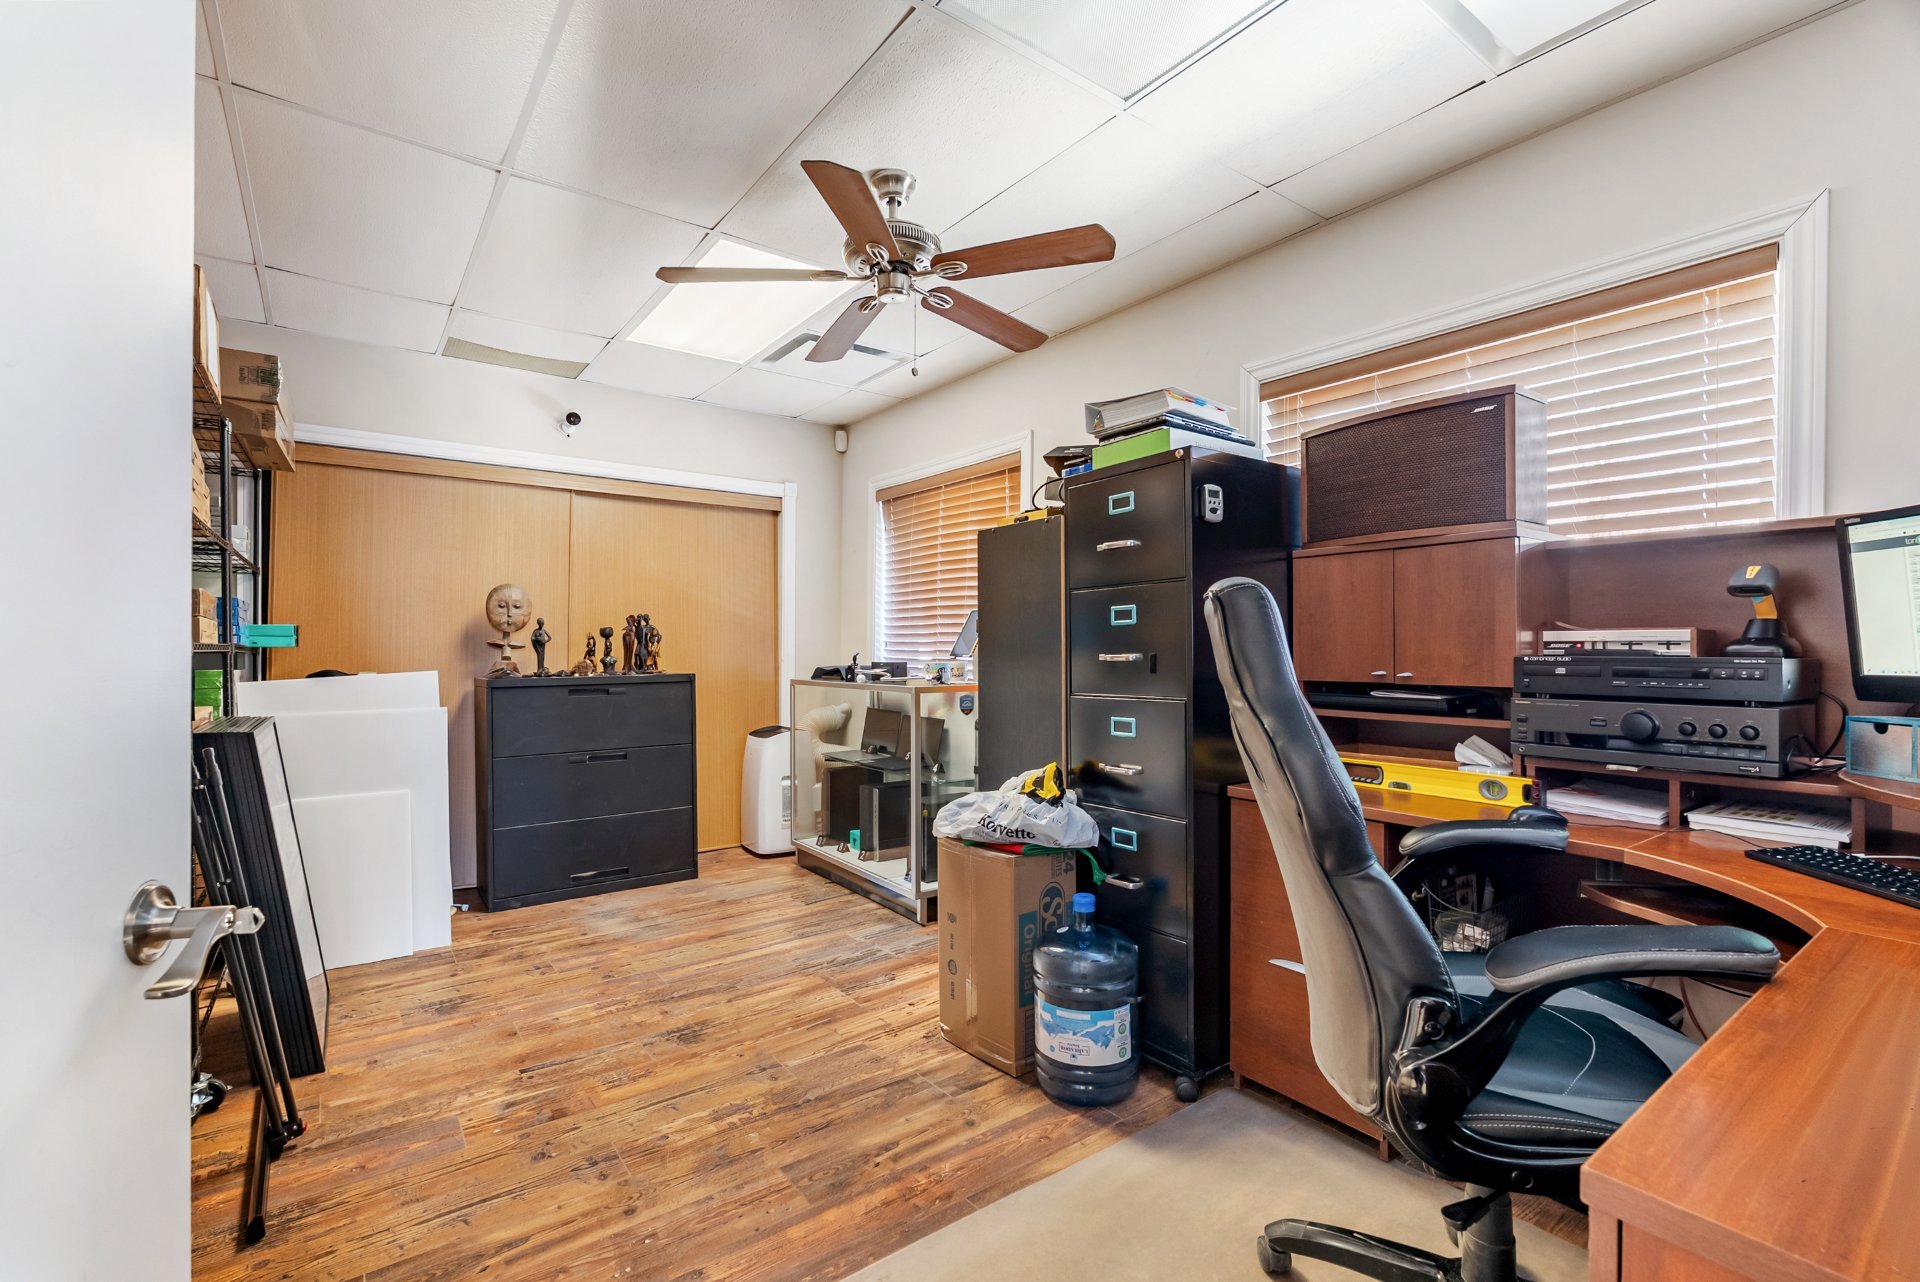
Office
Office
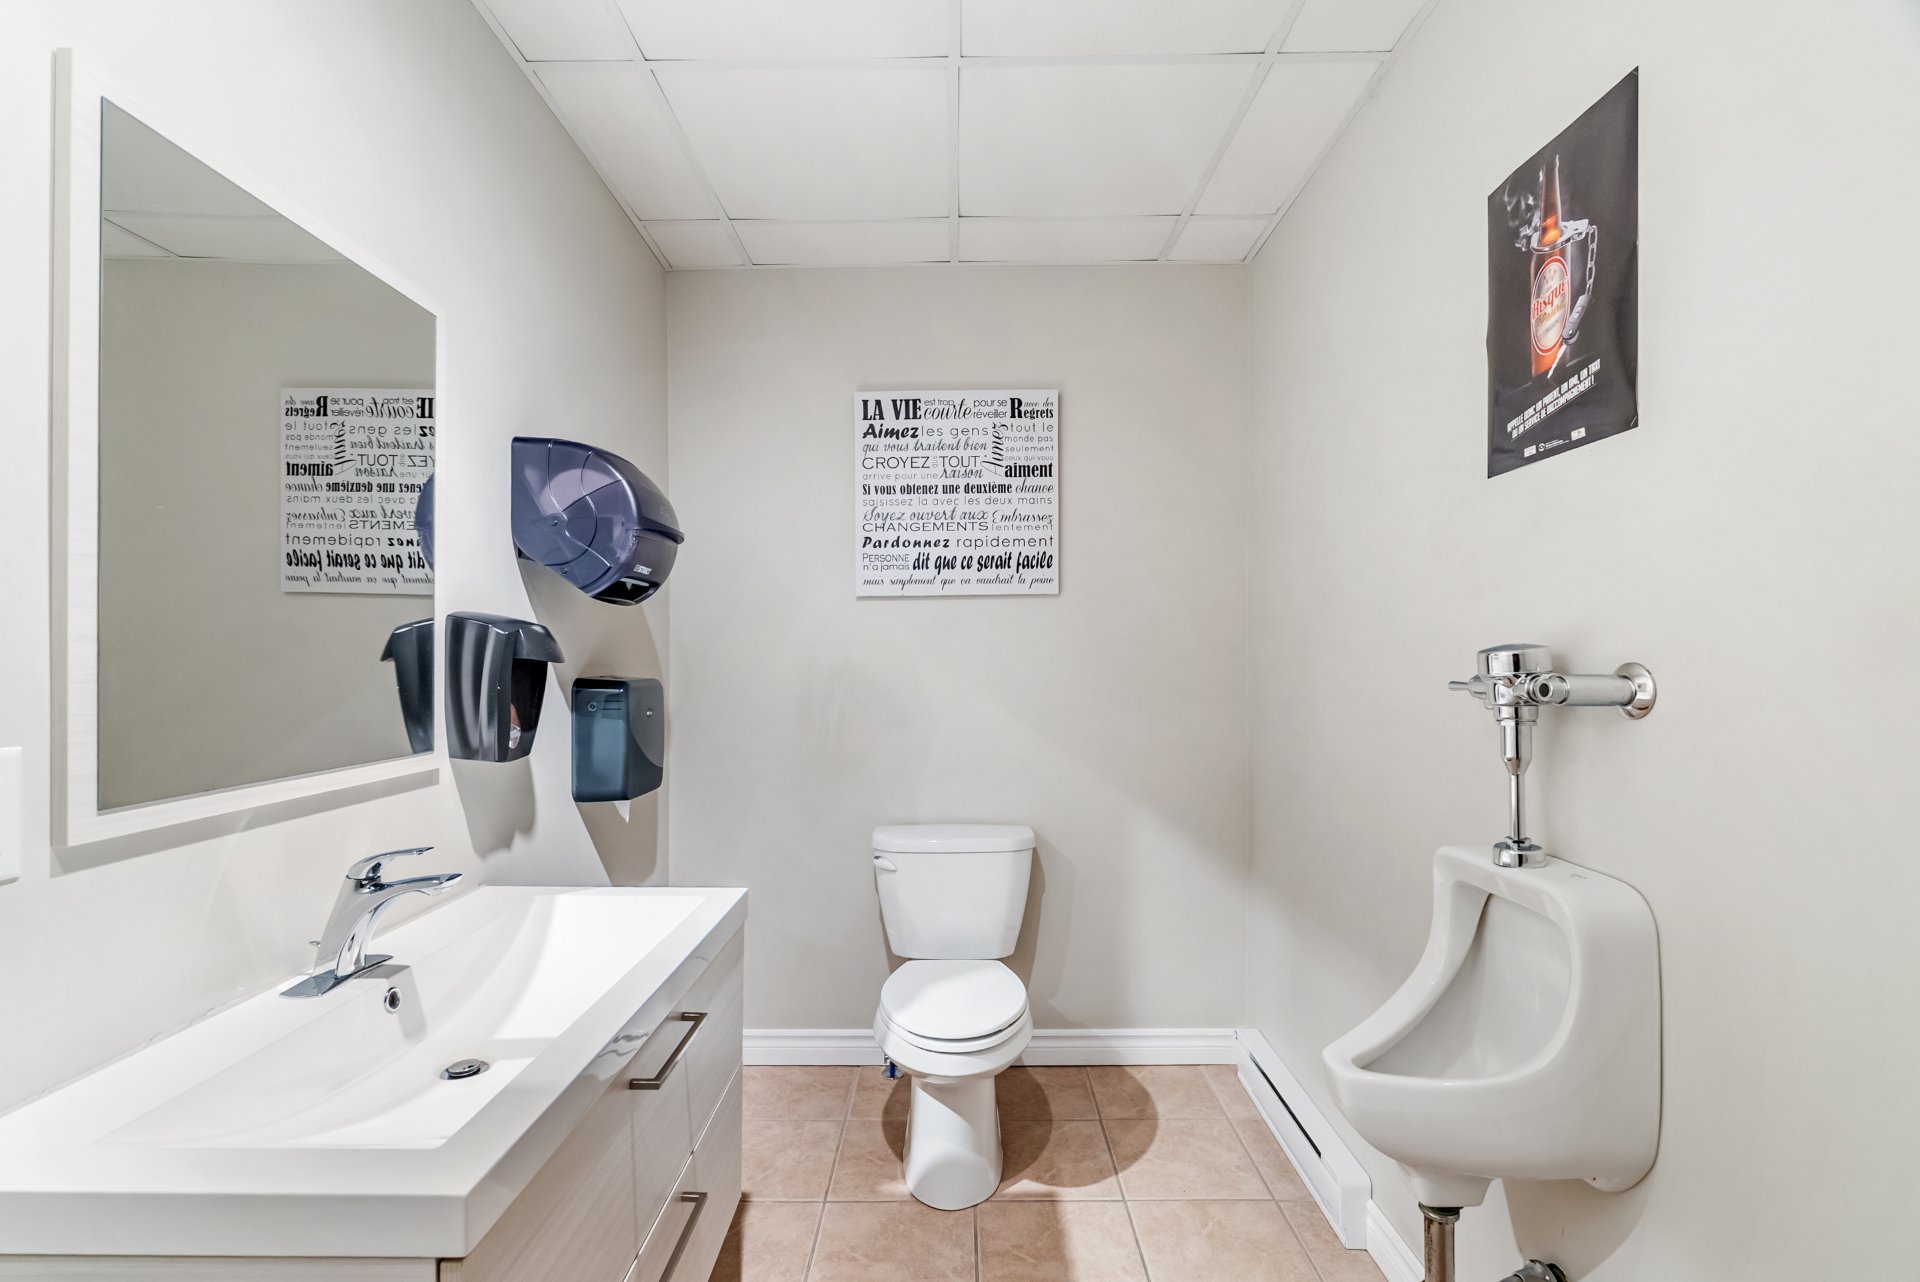
Bathroom
Room
Room
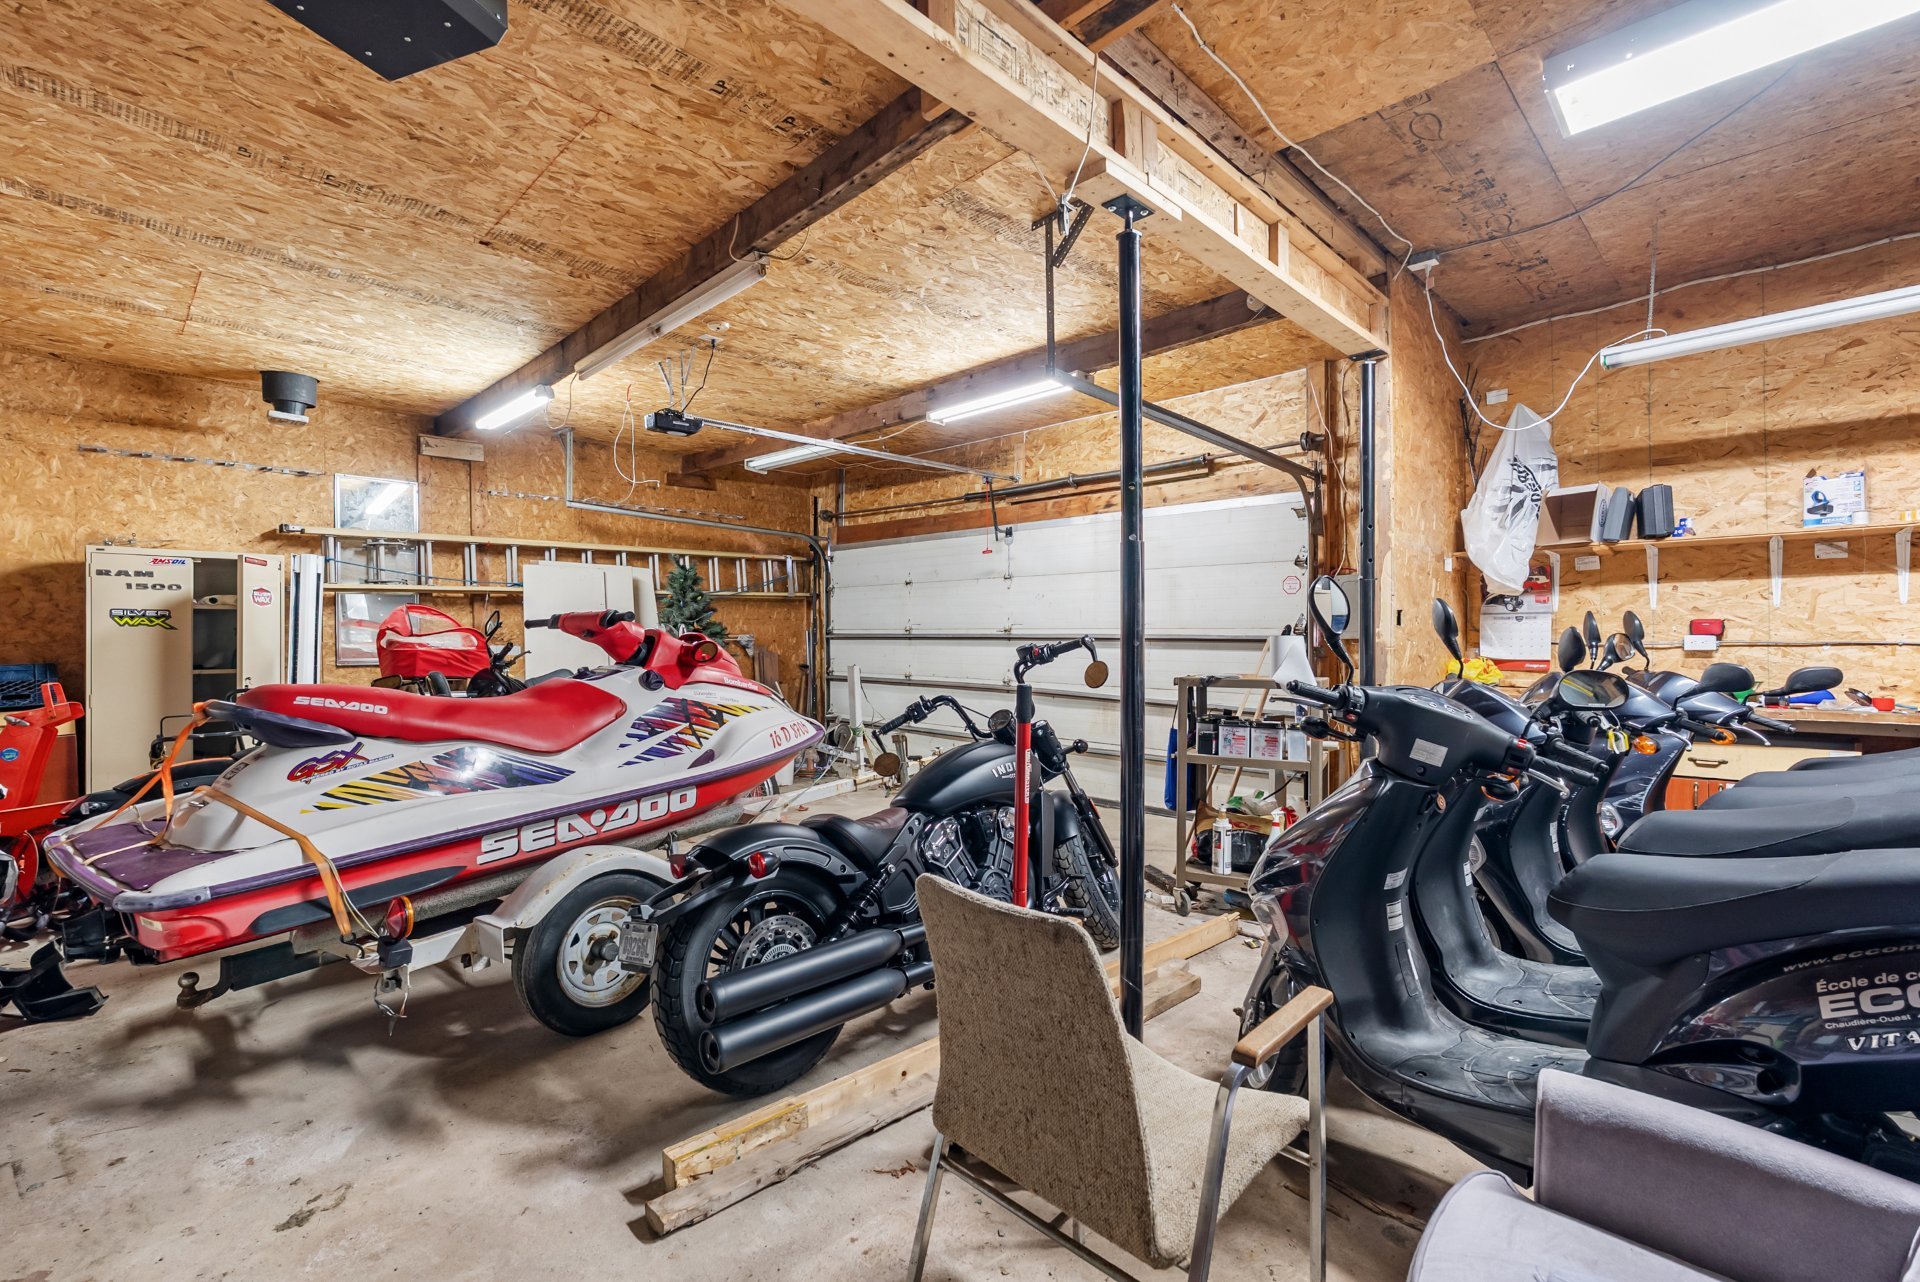
Garage
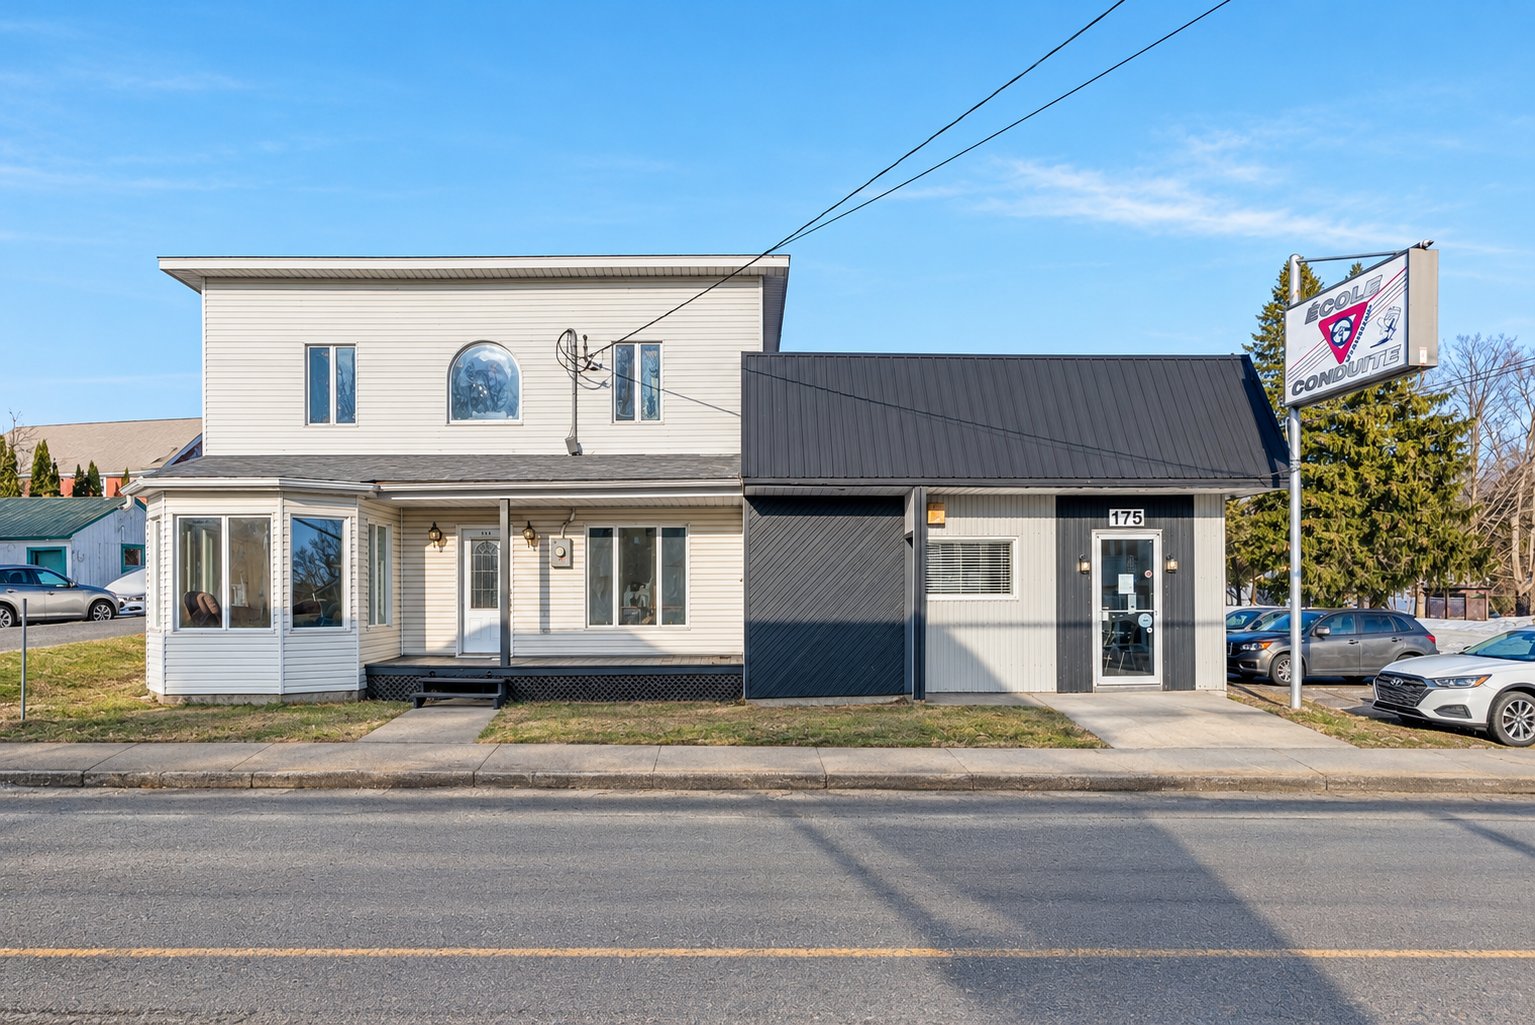
Frontage
Frontage
Exterior
Living room
Living room
Dining room
Dining room
Kitchen
Kitchen
Kitchen
Kitchen
Dining room
Dining room
Bathroom
Bathroom
Other
Primary bedroom
Bedroom
Bedroom
Bedroom
Bedroom
Bedroom
Bedroom
Bedroom
Bedroom
Bathroom
Bathroom
Hallway
Hallway
Hallway
Hallway
Room
Room
Room
Dinette
Office
Office
Bathroom
Room
Room
Garage
173 - 175 Rue Principale, Saint-Anselme, QC G0R 2N0
MLS: 27463119

$264,900 +gst/qst |

Residential Units

10 1/2 x 0 1/2

Potential gross revenue

$30,000

Total number of rooms

10

Bedroom(s)

4

Bathroom(s)

2

Number of units

2

Description

Occasion à saisir dans une municipalité prisée de par sa proximité avec Lévis et Ste-Claire, et qui bénéficie d'un bel essor économique depuis de nombreuses années. Immeuble semi-commercial dont l'unité résidentielle est présentement libre et l'unité commerciale est actuellement louée par le propriétaire actuel de l'immeuble offrant différentes possibilités au futur acquéreur. Venez le découvrir, que ce soit pour un projet d'investissement ou de propriétaire occupant. Dimensions des pièces du local commercial disponibles sur demande.

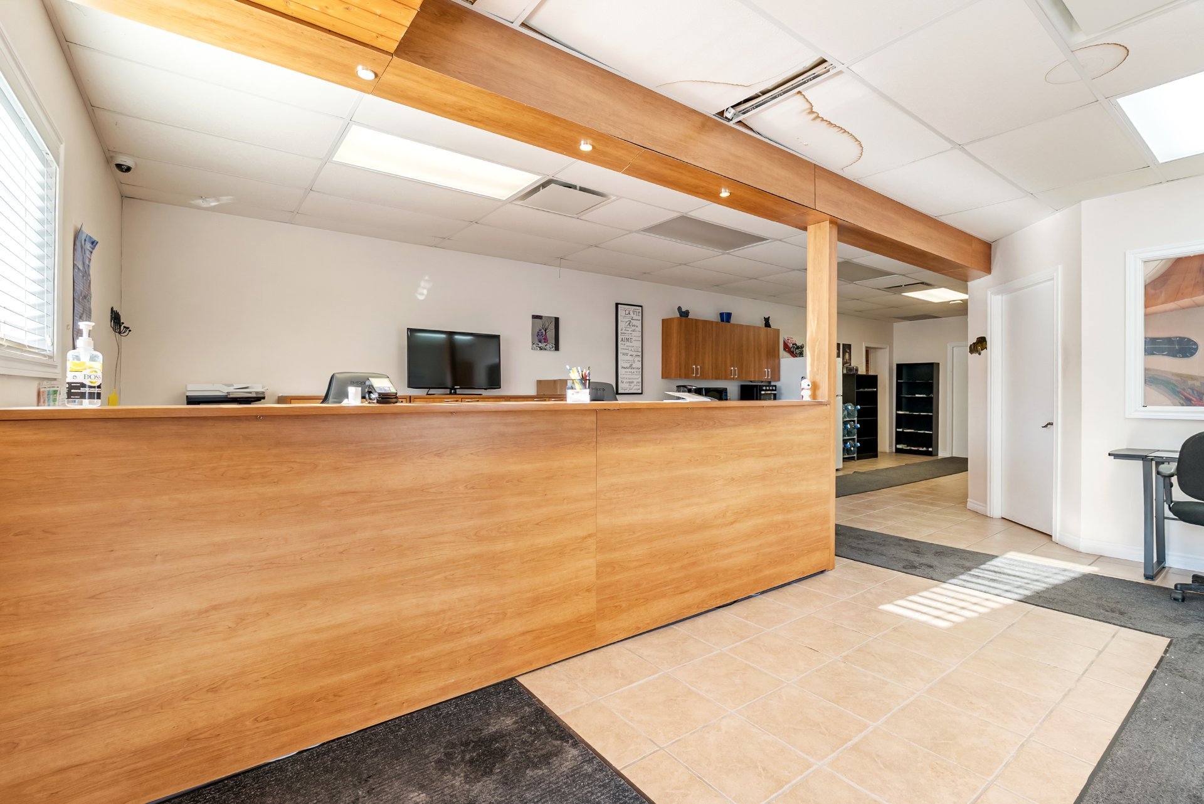
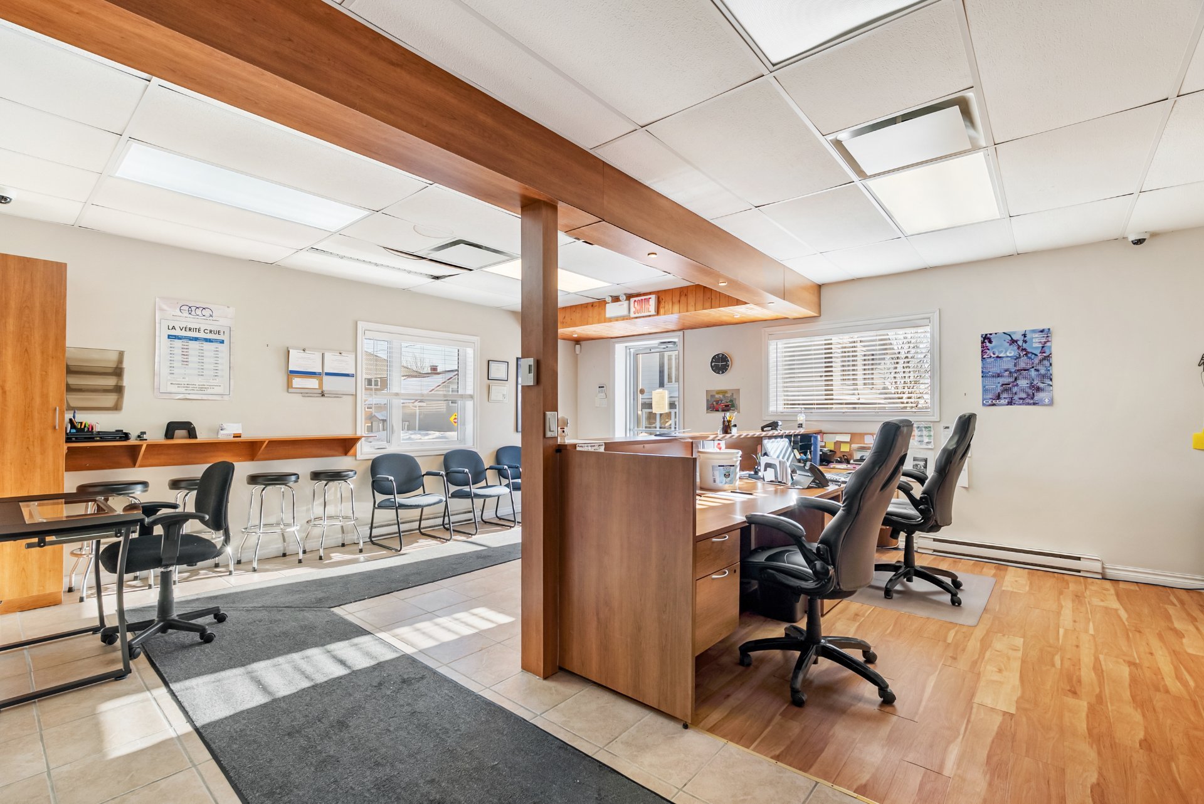
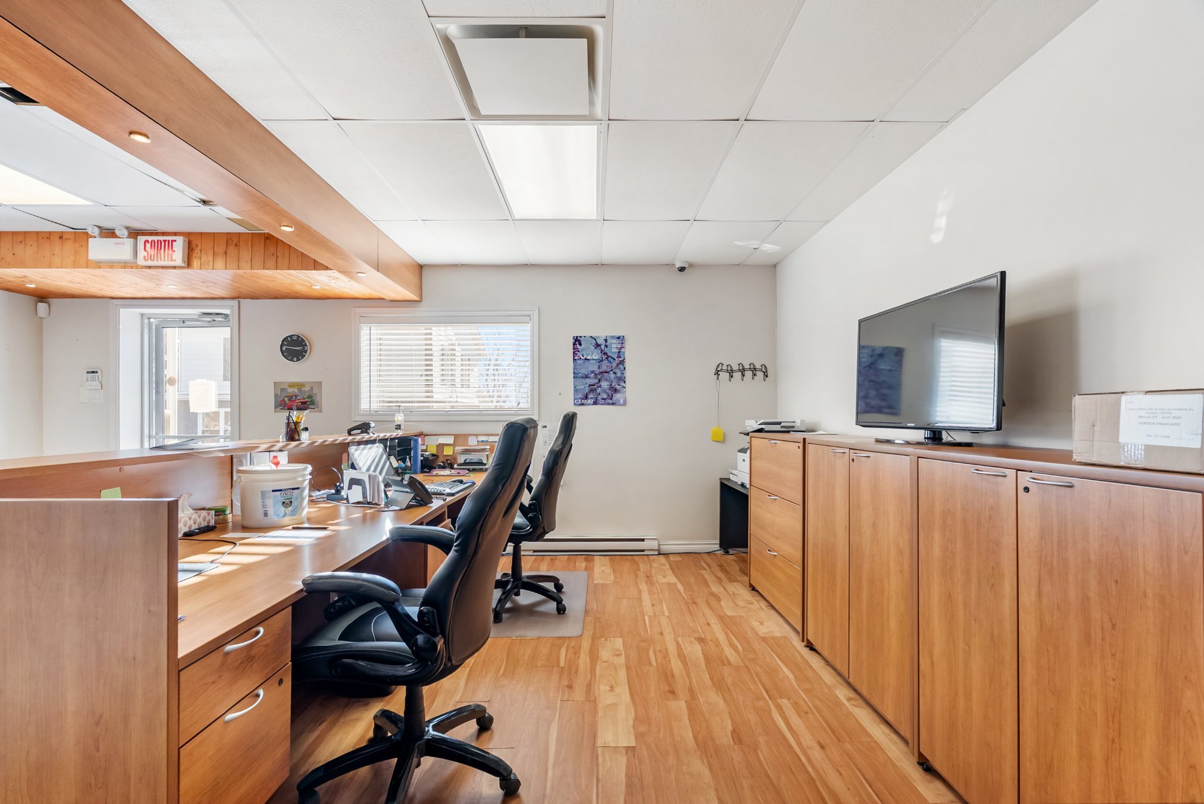
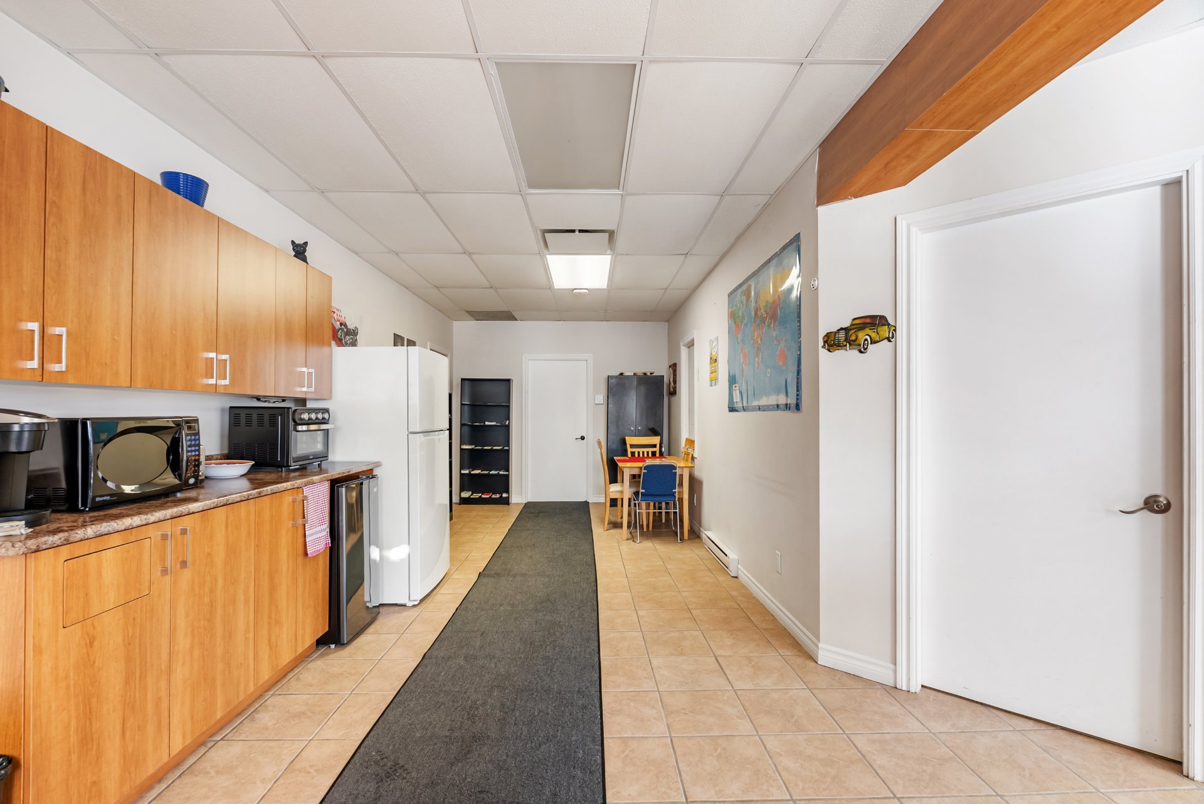
Voici les mesures en pieds des pièces du local commercial:

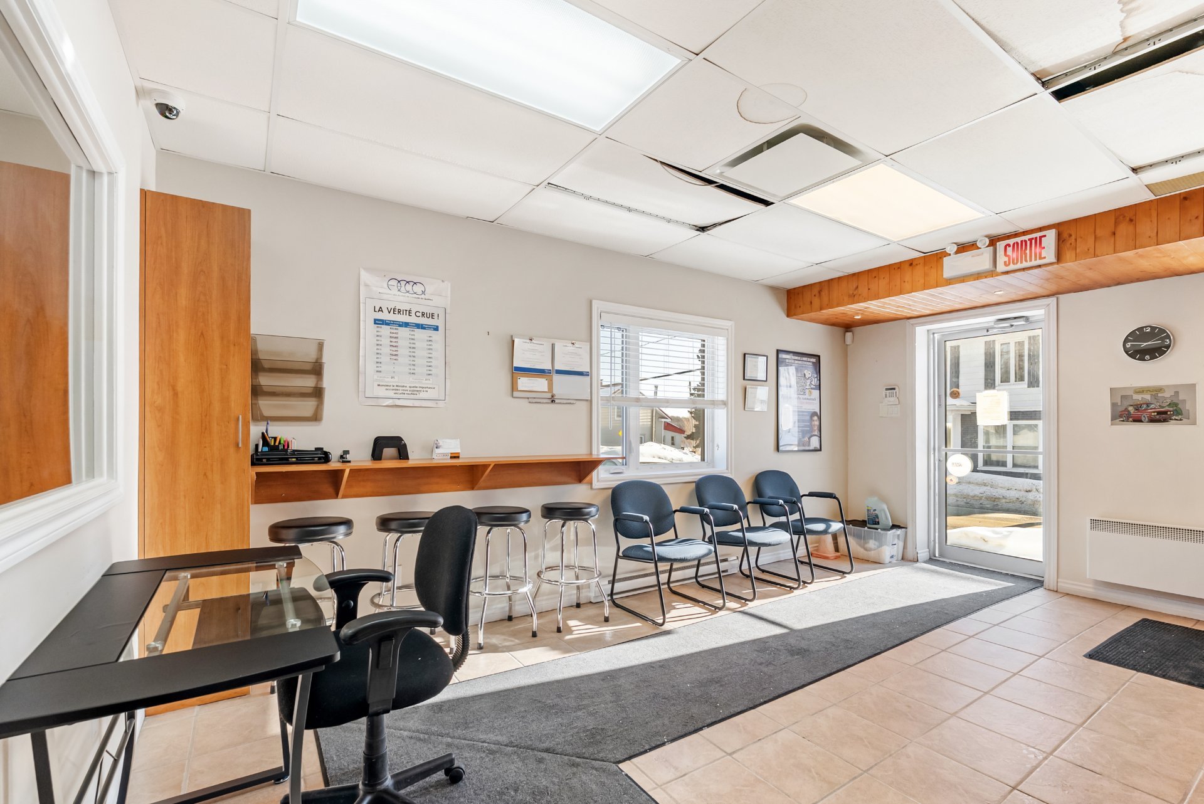
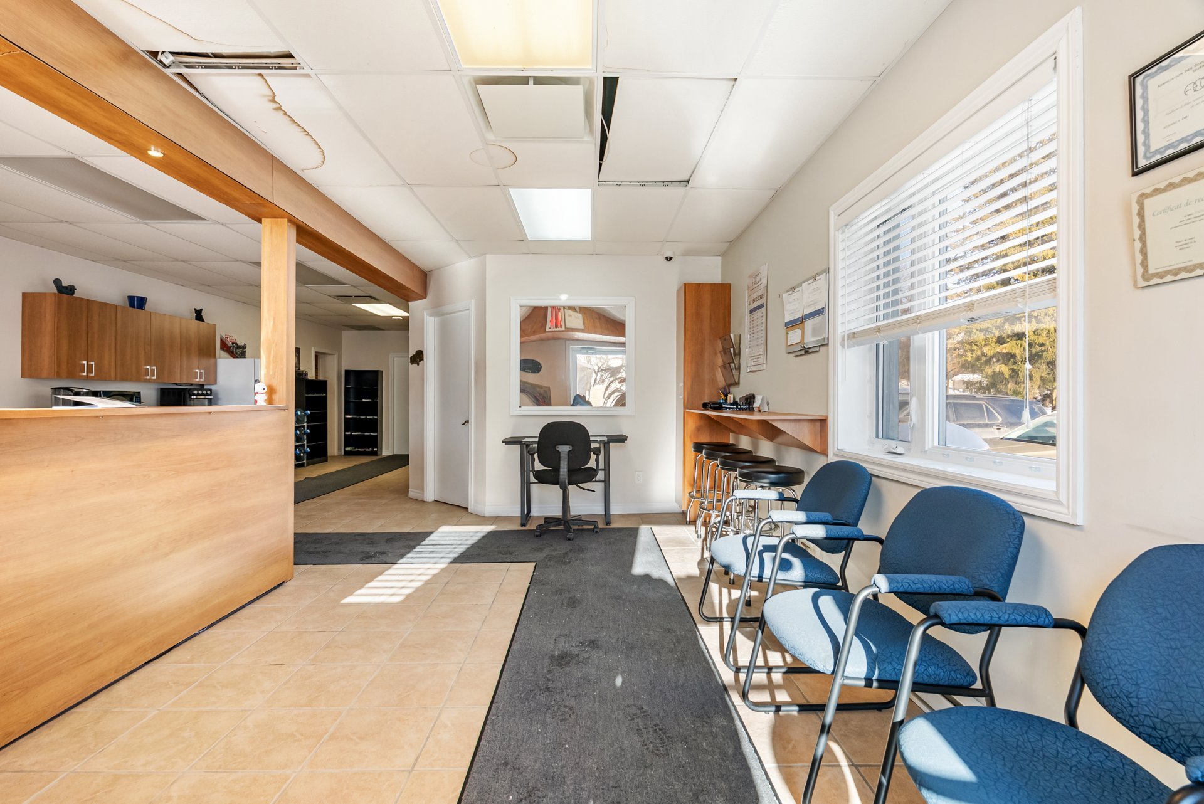
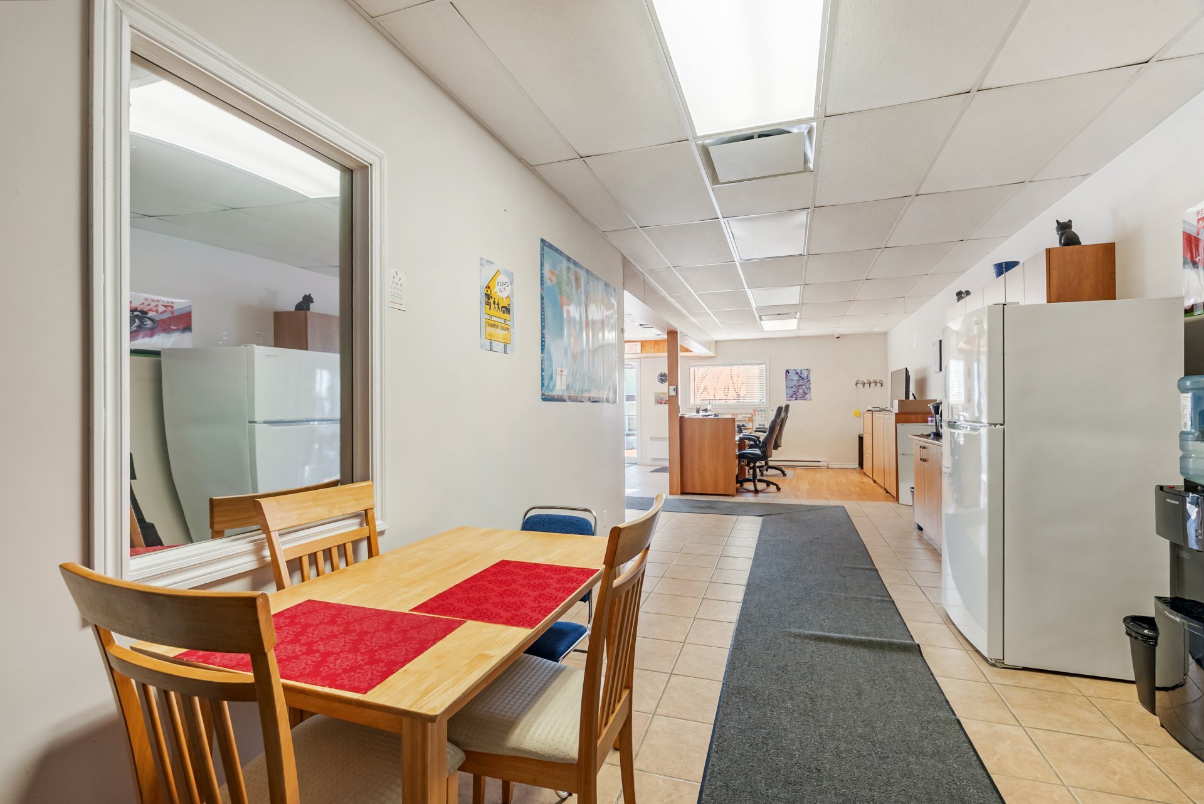
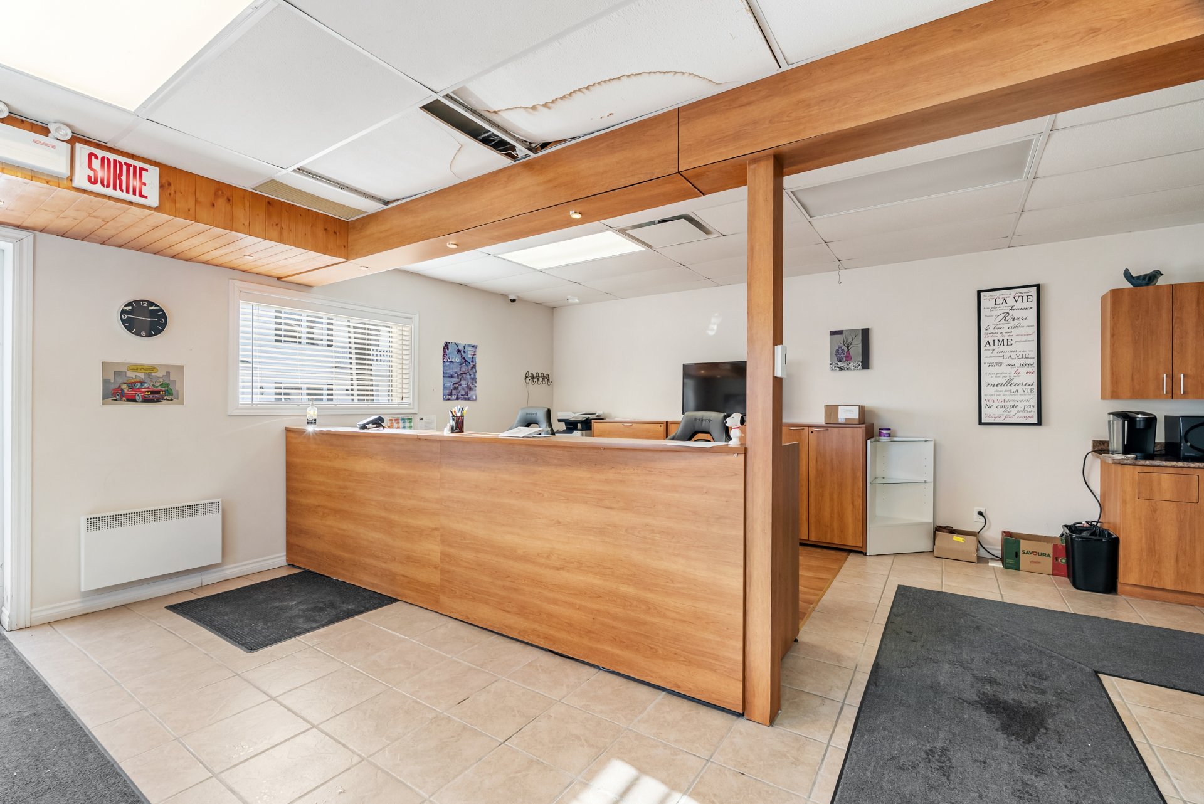
-Hall d'entrée/Salle d'attente 10,3 X 18,1 (céramique)
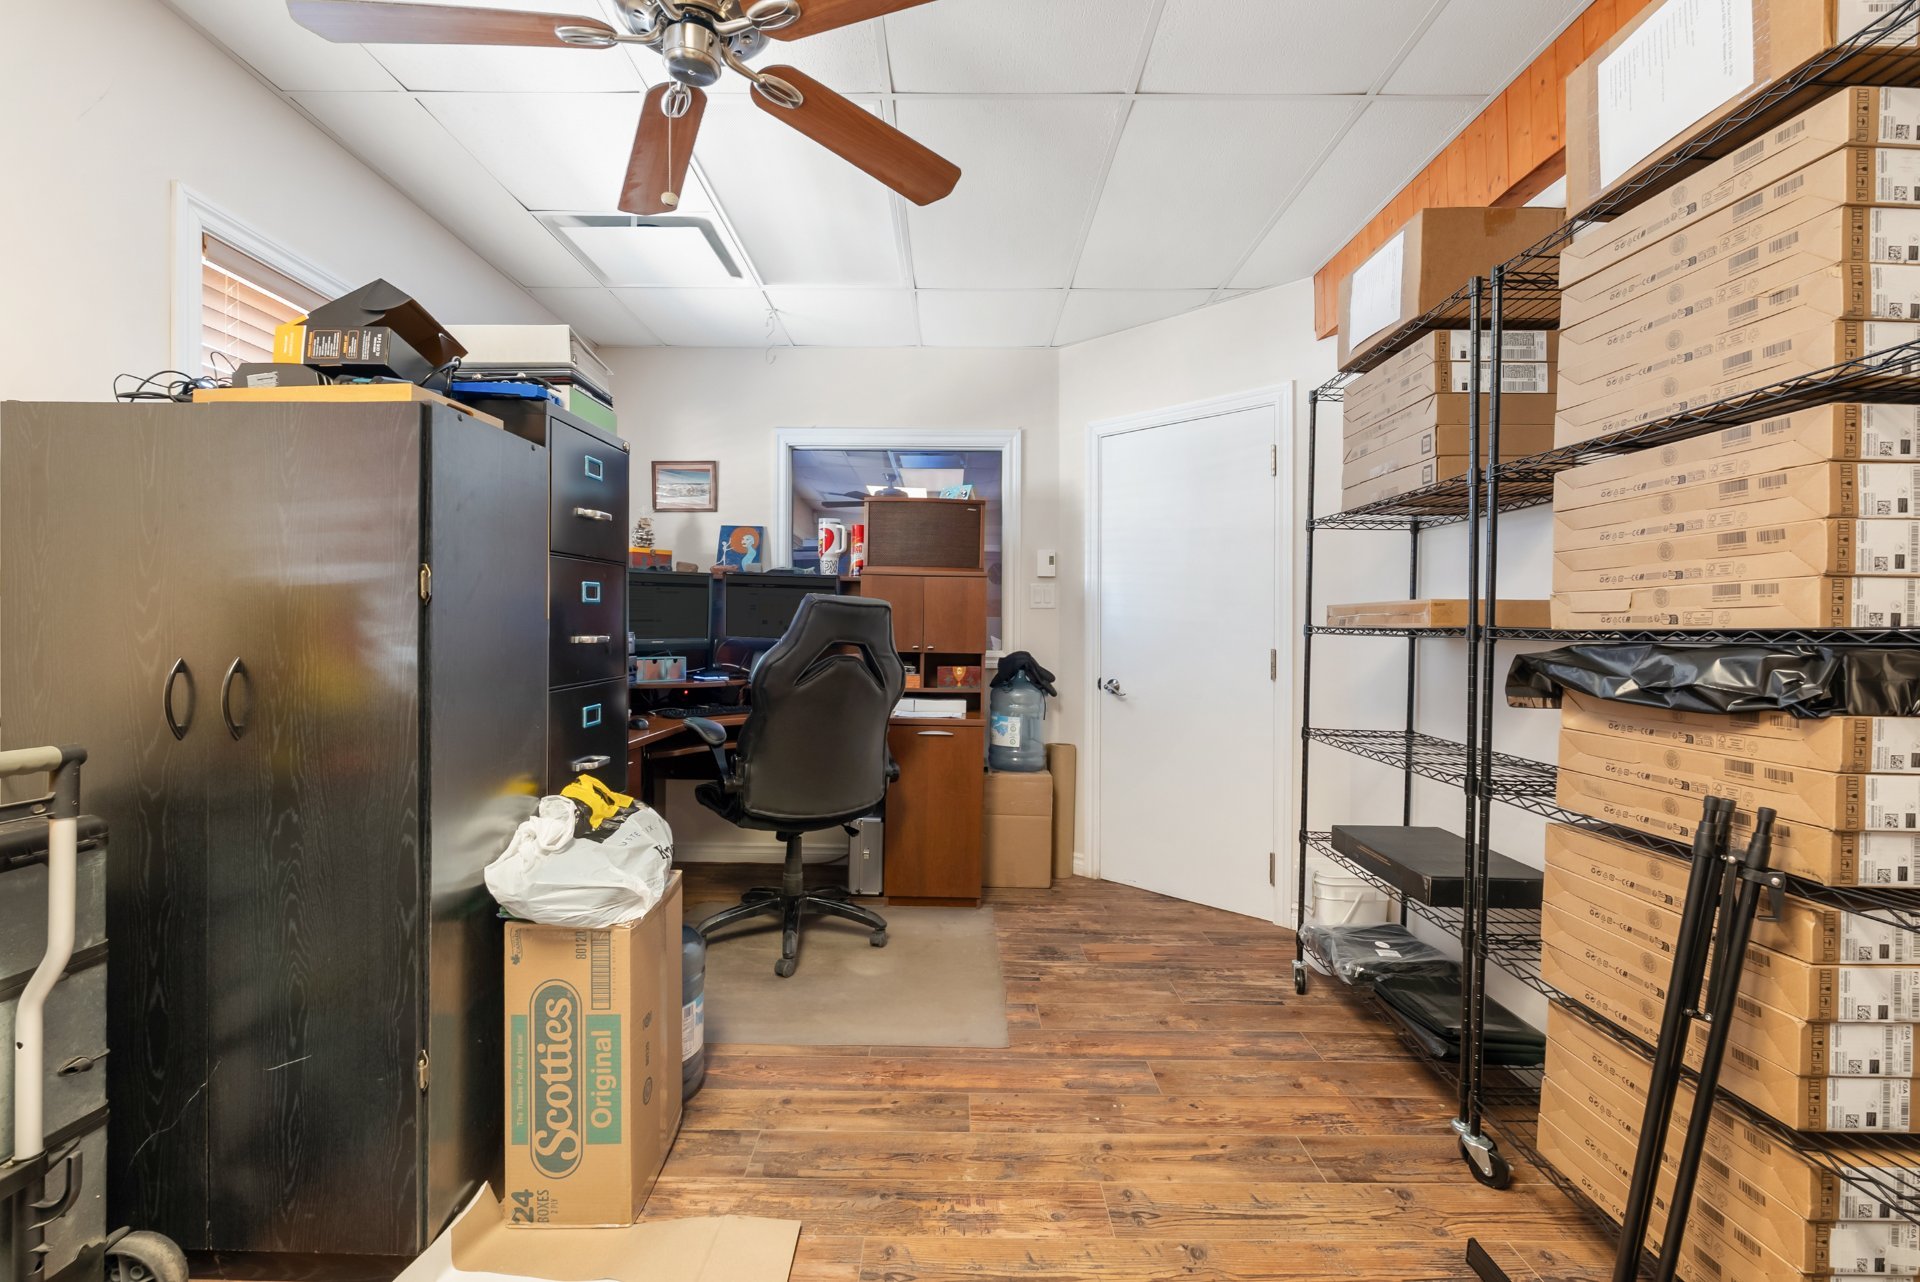
-Bureau de réception 10,5 X 11,9 (flottant)
-Aire centrale 10,2 X 25,1 (céramique)
-Bureau 10,6 X 16,1 (flottant)
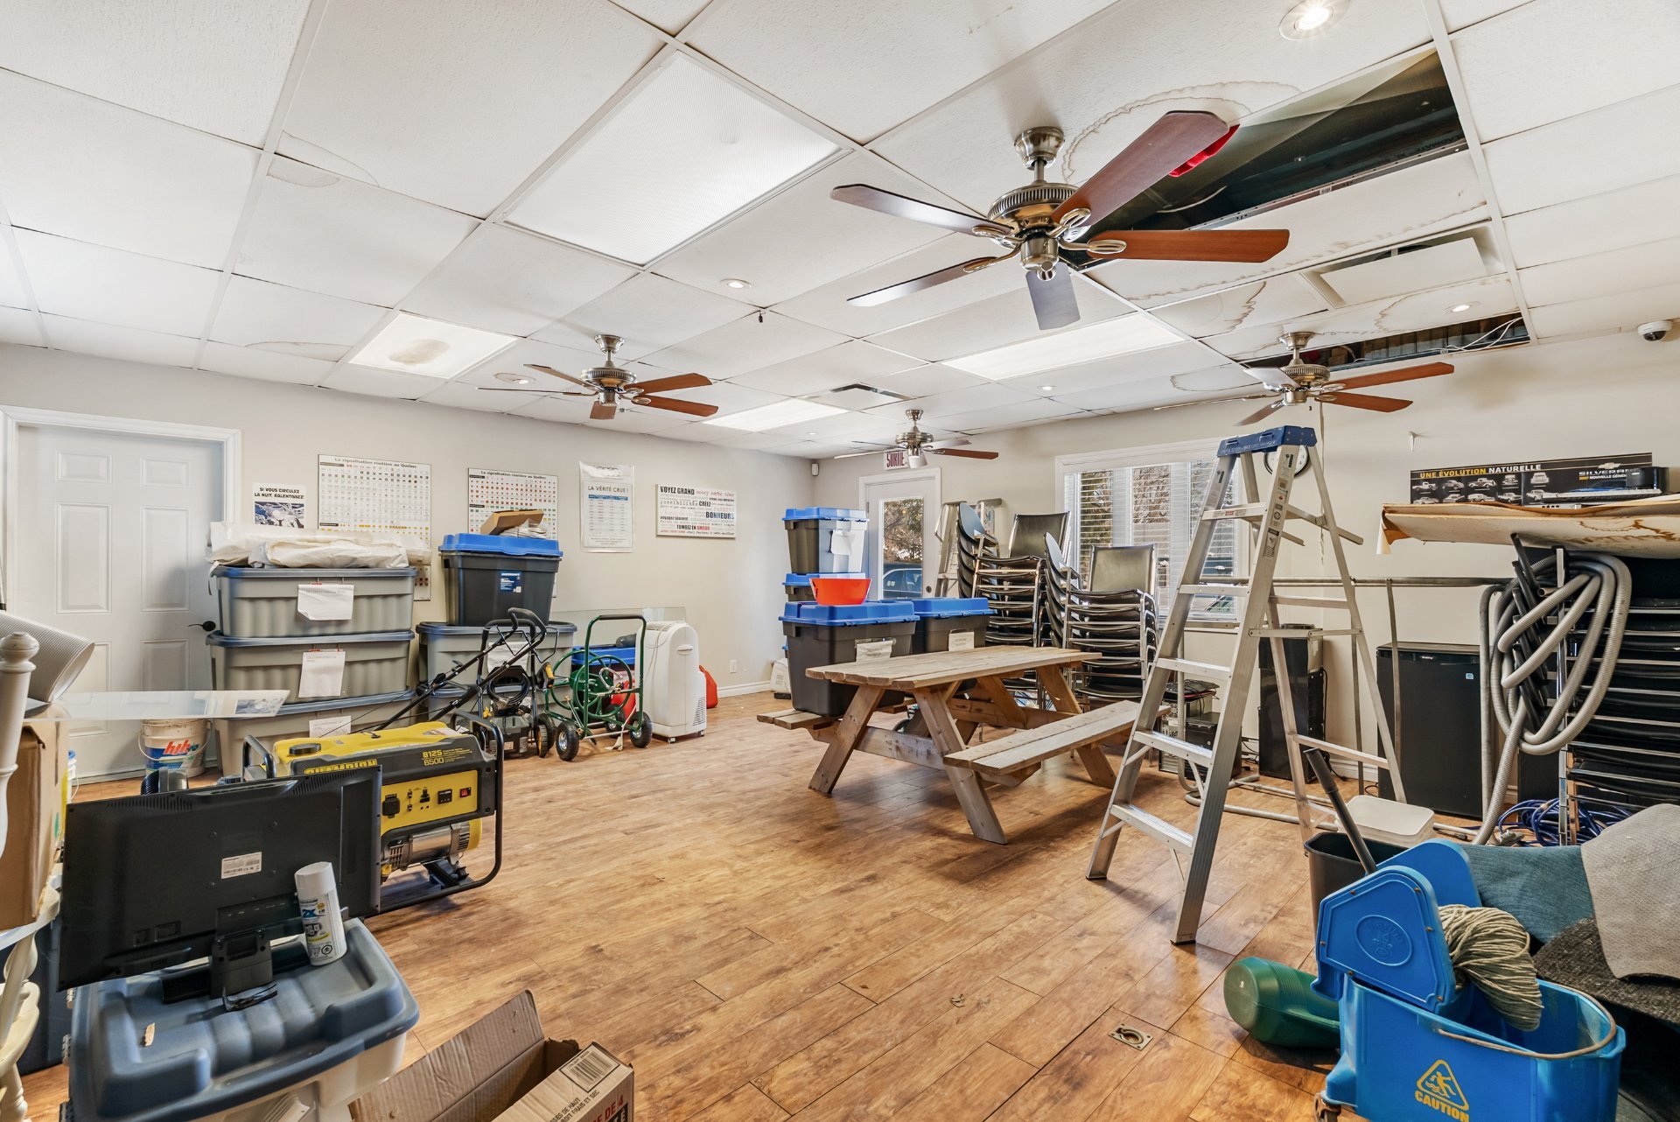
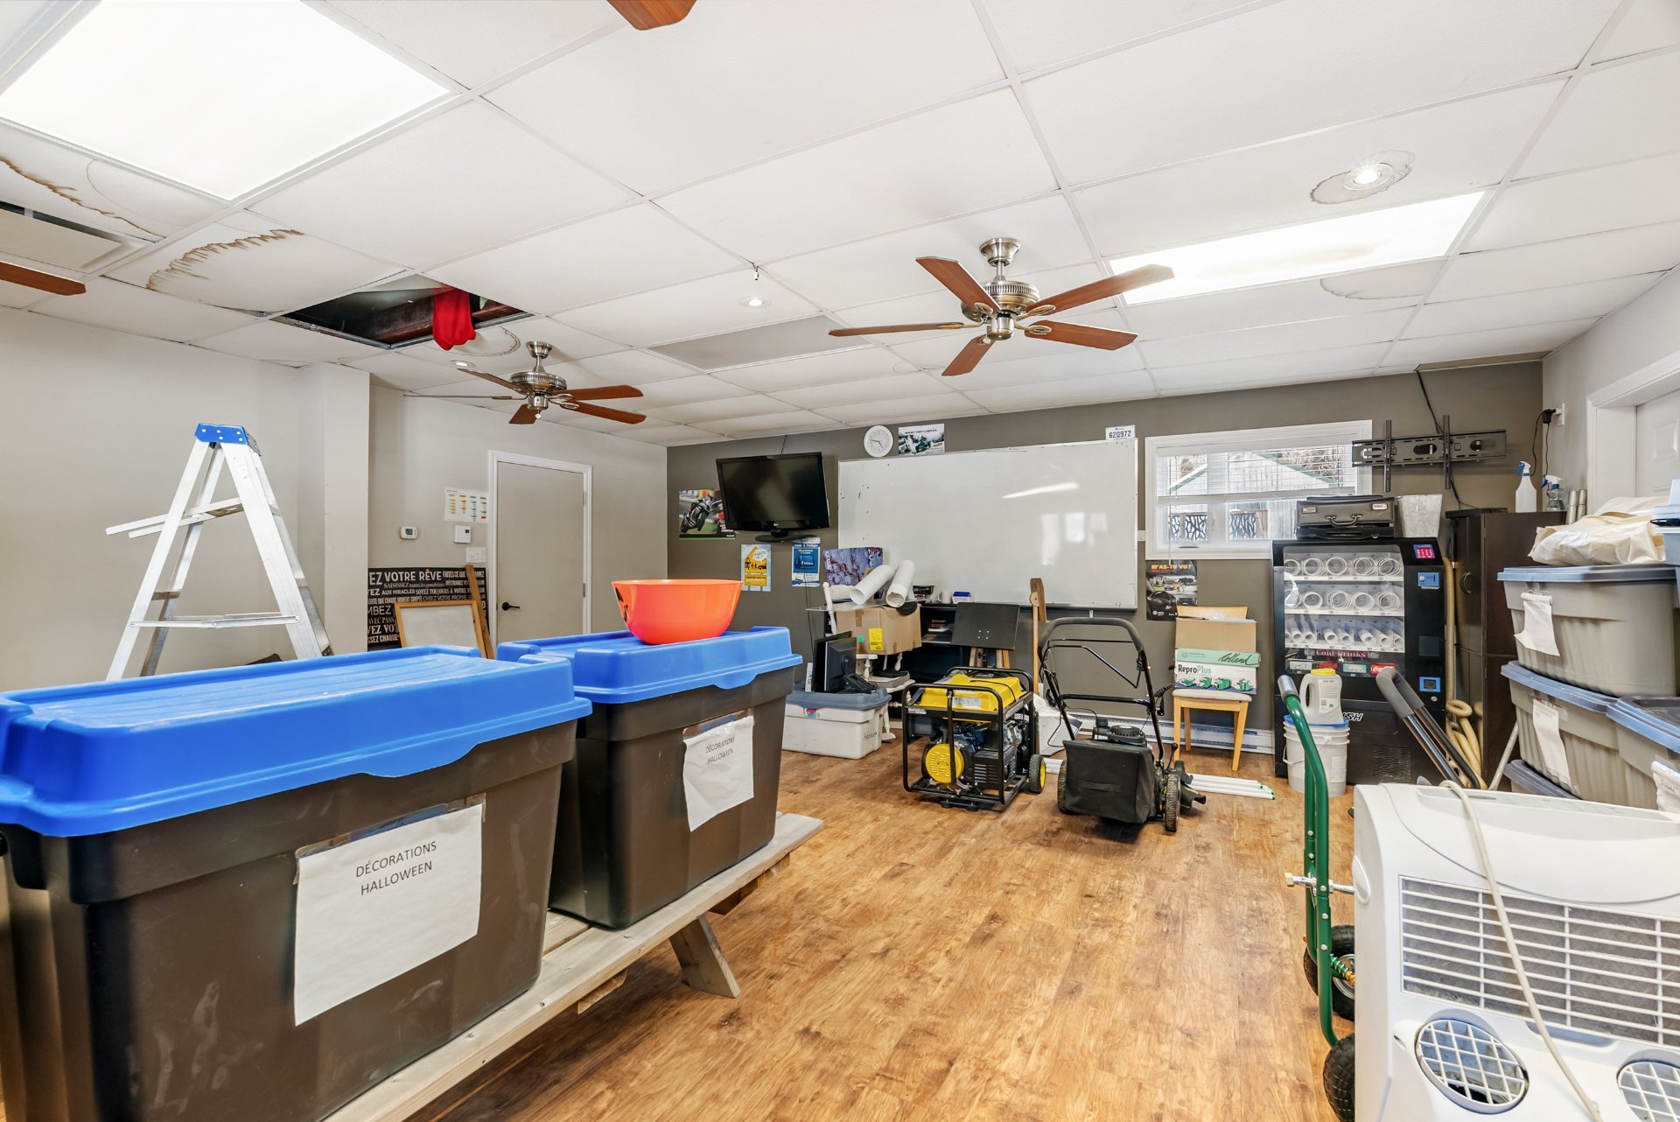
-Salle de classe 21,2 X 21,7 (flottant)
-Salle d'eau 5,7 X 9,1 (céramique)
-Garage 21,7 X 29,7 (béton)

Room Dimensions Level Flooring
Living room 10.10 x 12.8 P Ground Floor Wood
Kitchen 13.6 x 11.3 P Ground Floor Ceramic tiles
Dining room 12.5 x 13.0 P Ground Floor Wood
Den 8.8 x 10.2 P Ground Floor Wood
Bathroom 11.1 x 7.9 P Ground Floor Ceramic tiles
Primary bedroom 11.4 x 13.2 P 2nd Floor Floating floor
Bedroom 10.4 x 13.1 P 2nd Floor Floating floor
Bedroom 10.4 x 9.1 P 2nd Floor Floating floor
Bedroom 8.0 x 10.8 P 2nd Floor Floating floor
Bathroom 8.8 x 5.5 P 2nd Floor Ceramic tiles

Included Luminaires, ouvre-porte électrique du garage
Excluded Effets des locataires

Type Duplex
Style Semi-detached
Dimensions 27.96x7.05 M
Lot Size 1038.3 MC

Municipal Taxes (2025) $ 4195 / year
School taxes (2026) $ 236 / year

Driveway Asphalt
Garage Attached, Double width or more
Zoning Commercial, Residential
Window type Crank handle
Basement Crawl space
Heating system Electric baseboard units, Space heating baseboards
Heating energy Electricity
Parking Garage, Outdoor
Proximity Highway
Cupboard Melamine
Sewage system Municipal sewer
Water supply Municipality
Windows PVC, Wood
Foundation Stone
Roofing Tin
Available services Visitor parking

173 - 175 Rue Principale, Saint-Anselme, QC G0R 2N0

Loading maps...

Loading street view...


          Copyright © 2025 Groupe eXpérience Québec. All rights reserved | Real estate website designed by

          This site is registered on wpml.org as a development site. Switch to a production site key to remove this banner.